
Search results for "Acquired" in Home Design Ideas

 Rehkamp Larson Architects, Inc.
Contractor: Hamann's Custom Carpentry, Inc.
Interior Design: Martha Dayton Design
Photography: Spacecrafting

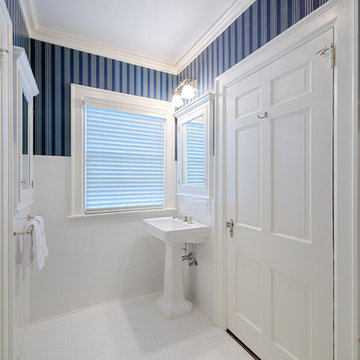
Inspiration for a timeless white tile single-sink bathroom remodel in Minneapolis with white cabinets, white walls, gray countertops and a built-in vanity
Inspiration for a timeless white tile single-sink bathroom remodel in Minneapolis with white cabinets, white walls, gray countertops and a built-in vanity
Find the right local pro for your project
 Coates Design Architecture + Interiors
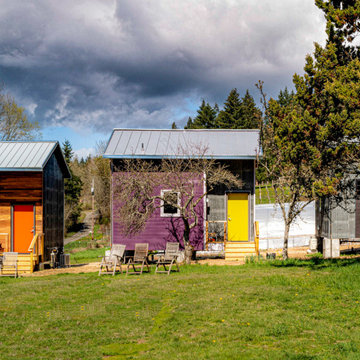
Architect Matthew Coates’ award-winning “ReHOME: Resilience & Regeneration” project takes on two pressing social and environmental issues: the lack of affordable housing in cities throughout the United States, and the vast amount of waste produced during construction and demolition.
This project won the prestigious 2022 AIA Seattle’s Award of Merit in “Research & Innovation” owing to its plan to save millions of dollars in resources while creating jobs that develop employable skills and constructing low-cost housing for diverse demographics. Through community engagement and volunteer work, future residents will benefit from the housing while learning skills of construction and management. The vision is to then introduce volunteers to industries wherein they might acquire future employment. This project introduces innovations not yet utilized in efforts to increase the inventory of affordable housing.
 True Carpentry and Cabinetry
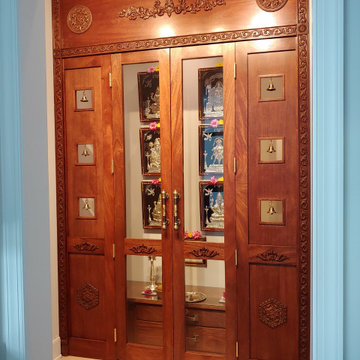
The design process (with the customer) took us through several options including using the closet as the space. Ultimately we decided to create the space ourselves using the existing recessed area (in the "mudroom" off the garage and leading to the kitchen). It's all made of either solid mahogany (African, my supplier said) or mahogany plywood. Altar top is a solid mahogany glued-up panel that I made. Hinges are just gold-colored from a big box store, but bells and door (and drawer) handles were acquired in India by customer's family. Decorative trim all came from one supplier in the Pacific northwest.
 Meyer Greeson Paullin Benson (MGPB)
The Owners approached their new project with the thought that it should be a quiet addition, have an appropriate scale, and use the same architectural language as the existing house. What the Owners wanted was a more functional family space for their older children and needed a large kitchen and back entry for this original Myers Park home. The new family room would need to include the antique wood paneling the Owners had acquired. The new kitchen would need to incorporate antique wood beams, a large family table and access to a new pool deck. The back entry would need to have a place for sports bags, coats and charging station. A new landscape plan would be provided which would have a new pool requiring a renovation of an existing guest house.
 Rebecca Mitchell Interiors
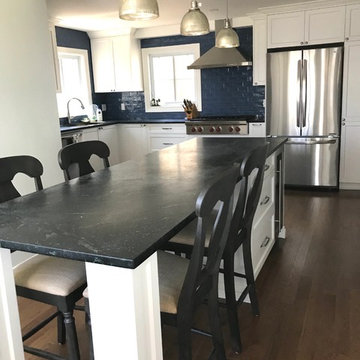
If the kitchen is the heart of the home, this one was far from inviting. The new owners wanted to make all the rooms in their newly acquired Victorian house brighter and more functional and the kitchen was the first to be designed. We proposed a new layout which included an eat-at island and lots of space for the cook of the family. Him! We designed the space to give our clients everything on their wish list, including a wall oven which was installed in the storage space in adjacent laundry room.
The beautiful blue backsplash tiles make this kitchen not just another white kitchen and the dark soapstone counters add so much personality. The existing brick wall is a nice nod to the history of the home and raising the ceiling slightly makes a big difference (thin LED pot lights were just the trick).
 Soft Square Naples
Ligne Roset Amedee
www.Softsquare.com
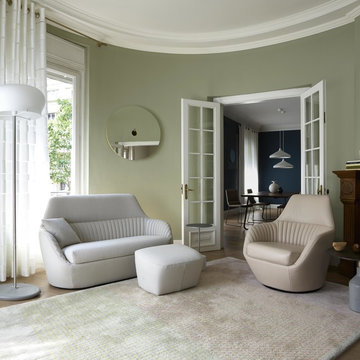
Amédée is a sofa and armchair combination, designed around a lumbar support which is quilted and stitched just like the bucket seats of the finest Italian automobiles. The armchair is available with swiveling base, and a footstool is offered for when it's time to relax.
Chic, urban and thus compact, this family of seating acquires undeniable luxury object status when upholstered in the new full grain, pure aniline Orga leather, with its slightly smooth, glossy finish.
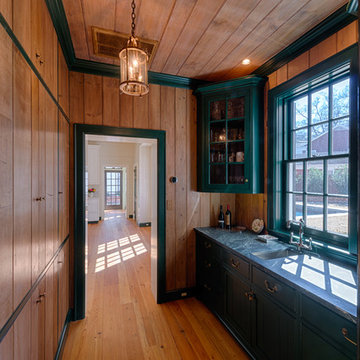 Meyer Greeson Paullin Benson (MGPB)
The Owners approached their new project with the thought that it should be a quiet addition, have an appropriate scale, and use the same architectural language as the existing house. What the Owners wanted was a more functional family space for their older children and needed a large kitchen and back entry for this original Myers Park home. The new family room would need to include the antique wood paneling the Owners had acquired. The new kitchen would need to incorporate antique wood beams, a large family table and access to a new pool deck. The back entry would need to have a place for sports bags, coats and charging station. A new landscape plan would be provided which would have a new pool requiring a renovation of an existing guest house.
 True Carpentry and Cabinetry
The design process (with the customer) took us through several options including using the closet as the space. Ultimately we decided to create the space ourselves using the existing recessed area (in the "mudroom" off the garage and leading to the kitchen). It's all made of either solid mahogany (African, my supplier said) or mahogany plywood. Altar top is a solid mahogany glued-up panel that I made. Hinges are just gold-colored from a big box store, but bells and door (and drawer) handles were acquired in India by customer's family. Decorative trim all came from one supplier in the Pacific northwest.
 Redux Interior Design
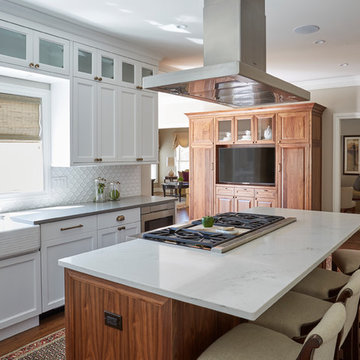
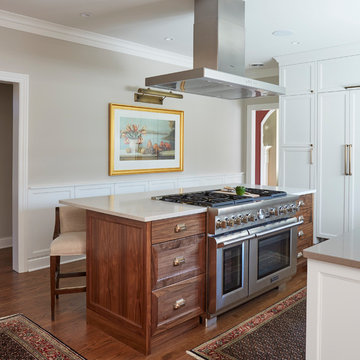
Inspiration for a large transitional l-shaped dark wood floor and brown floor eat-in kitchen remodel in Chicago with a farmhouse sink, recessed-panel cabinets, medium tone wood cabinets, quartzite countertops, white backsplash, porcelain backsplash, paneled appliances and an island
 Rebecca Mitchell Interiors
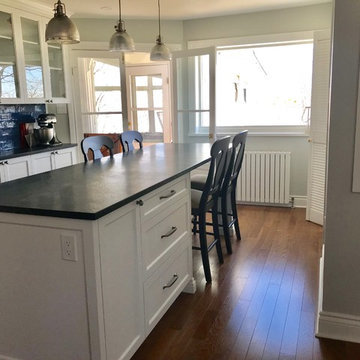
If the kitchen is the heart of the home, this one was far from inviting. The new owners wanted to make all the rooms in their newly acquired Victorian house brighter and more functional and the kitchen was the first to be designed. We proposed a new layout which included an eat-at island and lots of space for the cook of the family. Him! We designed the space to give our clients everything on their wish list, including a wall oven which was installed in the storage space in adjacent laundry room.
The beautiful blue backsplash tiles make this kitchen not just another white kitchen and the dark soapstone counters add so much personality. The existing brick wall is a nice nod to the history of the home and raising the ceiling slightly makes a big difference (thin LED pot lights were just the trick).
 Rebecca Mitchell Interiors
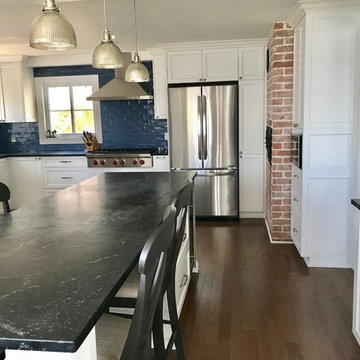
If the kitchen is the heart of the home, this one was far from inviting. The new owners wanted to make all the rooms in their newly acquired Victorian house brighter and more functional and the kitchen was the first to be designed. We proposed a new layout which included an eat-at island and lots of space for the cook of the family. Him! We designed the space to give our clients everything on their wish list, including a wall oven which was installed in the storage space in adjacent laundry room.
The beautiful blue backsplash tiles make this kitchen not just another white kitchen and the dark soapstone counters add so much personality. The existing brick wall is a nice nod to the history of the home and raising the ceiling slightly makes a big difference (thin LED pot lights were just the trick).
 Rebecca Mitchell Interiors
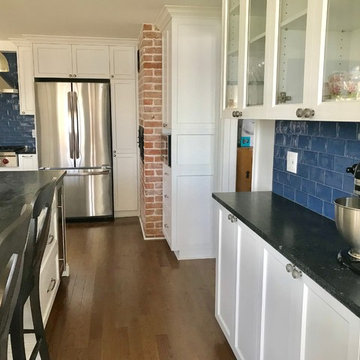
If the kitchen is the heart of the home, this one was far from inviting. The new owners wanted to make all the rooms in their newly acquired Victorian house brighter and more functional and the kitchen was the first to be designed. We proposed a new layout which included an eat-at island and lots of space for the cook of the family. Him! We designed the space to give our clients everything on their wish list, including a wall oven which was installed in the storage space in adjacent laundry room.
The beautiful blue backsplash tiles make this kitchen not just another white kitchen and the dark soapstone counters add so much personality. The existing brick wall is a nice nod to the history of the home and raising the ceiling slightly makes a big difference (thin LED pot lights were just the trick).
 J. Myers & Associates - Interior Design Portland
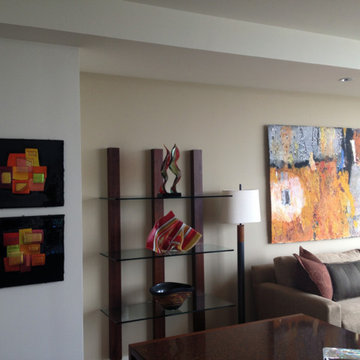
After the first install at the client's home, upon our recommendation the client's acquired a new artist -- this wall above the sofa needed something spectacular to showcase their living room off and this artist and artwork more appropriately. The custom built floating glass shelf wall mounted e'tagere' allows the client's to show off their prized glass sculptures while bringing in some architectural detail to the room.
 Rebecca Mitchell Interiors
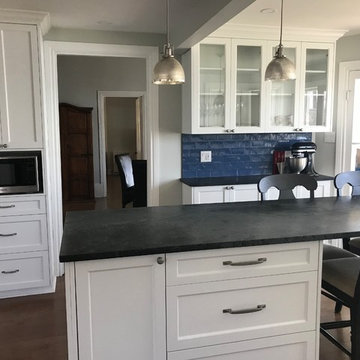
If the kitchen is the heart of the home, this one was far from inviting. The new owners wanted to make all the rooms in their newly acquired Victorian house brighter and more functional and the kitchen was the first to be designed. We proposed a new layout which included an eat-at island and lots of space for the cook of the family. Him! We designed the space to give our clients everything on their wish list, including a wall oven which was installed in the storage space in adjacent laundry room.
The beautiful blue backsplash tiles make this kitchen not just another white kitchen and the dark soapstone counters add so much personality. The existing brick wall is a nice nod to the history of the home and raising the ceiling slightly makes a big difference (thin LED pot lights were just the trick).
 Fiorito Interior Design
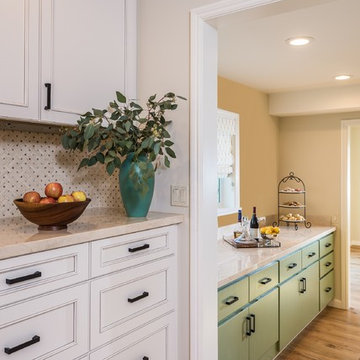
Acquiring a new house is an exciting occasion but often has many challenges. My clients came to me to help modernize and update their new home that clearly had not been touched since the 70s. For the kitchen, we removed the dated orange oak cabinetry, tile counter tops, and cracked terra cotta flooring. This enabled us to start from scratch so we could create a light, bright kitchen in the fog and forest colors of the coastal mountain region of the area. New appliances, hand-forged iron light fixtures, and a luxurious marble counter and backsplash elevate this kitchen while retaining a casual atmosphere.
Photos by Bernardo Grijalva
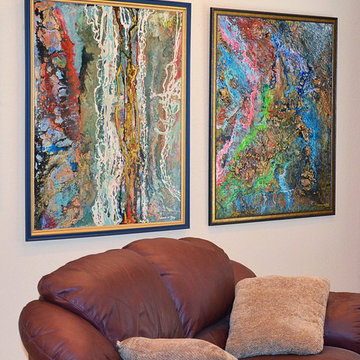
 Sammie W. King contemporary
PROGRESSION COMPLETE (Left) —
Latex, Enamel and Metallic Paints /India and Iridescent Inks on Canvas.
48” x 36”
E-Mail For Quote
THE NEW EARTH (Right) —
Acrylic, Enamel and Metallic Paints / India and Iridescent Inks / Concrete, Plaster, Modeling Paste, Paper Maché and Earthen Materials on 1/4” Masonite.
48” x 36”
E-Mail For Quote
Photo by SWK Digital Imagery.
 Clawson Architects, LLC
The owners acquired an adjacent property and called on our firm and a team of consultants to join the properties into one seamless private park like setting complete with a Pool Pavilion and Pool.
A study of light and space, The Pavilion offers different experiences at different times of the day. The optimum display of light and transparency occurs at dusk. At that hour, one can catch the reflections in the pool and the glowing of this small jewel within in the landscape.
Amenities include an air conditioned lounging area with TV and kitchen/bar, a laundry and changing room, a private bathroom with shower, an additional outdoor shower and a full basement for storage of pool toys and equipment.
The contemporary approach combines rich woods, stainless steel, and concrete with marble, glass tile and natural stones. Cedar shingles, a nod to the main house, recede into the landscape while the soaring glass windows and doors flood the space with light and views back into the landscape. The building also features a bead board ceiling and exposed structure. This blend of materials yields a sophisticated modern design that is calm and cheerful while providing conditioned entertaining space for the Owner’s family and friends.
The client gushes “I feel like I am transported-- on vacation-- every time I open the doors and enter the space.”
Robert Glasgow Photography
 Katie Hutchison Studio
The existing kitchen in this turn-of-the-century (c. 1901) home in Newton, MA was in dire need of updating when the owners acquired it for their family of four. They wanted to both enlarge it and open it up to an existing adjacent dining space that they planned to transform into a family sitting area.
In the spirit of the home’s original classical columns and detailing, we introduced short Doric columns on half-walls to shape a new opening between the former dining space, now family room, and the kitchen. The white inset kitchen-cabinetry and white marble counter were chosen for both their vintage appeal and clean, contemporary palette. To further improve function a half-bath was tucked in off the family room and a 12’ x 12’ mud room was added to the back of the kitchen.
Katie Hutchison Studio collaborated with designer Tara Albright Robinson of Newton, Mass. (tara282@gmail.com) on this project. Cabinetry by Kingswood Kitchens of Danbury, Conn.
photo by Katie Hutchison
42