
Search results for "Acquiring" in Home Design Ideas
 Murphy Maude Interiors
photo credit Steve Roberts
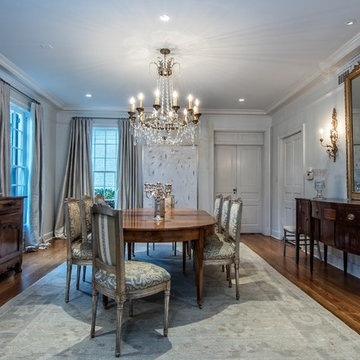
Enclosed dining room - large traditional dark wood floor enclosed dining room idea in Other with white walls and no fireplace
Enclosed dining room - large traditional dark wood floor enclosed dining room idea in Other with white walls and no fireplace

 Caileen Designs
Just off the main living space on the second floor, this master bedroom boasts the same vaulted ceilings with shiplap detail and large windows taking advantage of the views. Natural linen window coverings and bedding keep the space casual, while the tan, rose and brown palette bring in character. Hand thrown pottery lamps glazed in robin's egg blue add a personal touch.
 HQ Architects

Master Bath ensuite with tri-marble arabesque tile and medicine cabinets.
Bathroom - traditional bathroom idea in Denver
Bathroom - traditional bathroom idea in Denver
Find the right local pro for your project
 Urban Pioneering Architecture
Exterior image
Photo by Bjorg Magna
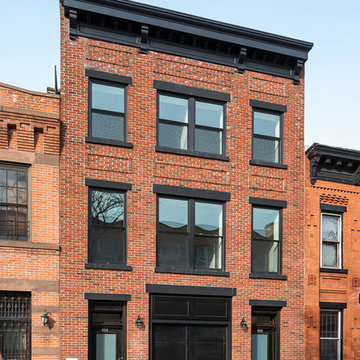
Inspiration for a timeless three-story brick exterior home remodel in New York
Inspiration for a timeless three-story brick exterior home remodel in New York
 Realty Pro Shots
J. Ryan Caruthers
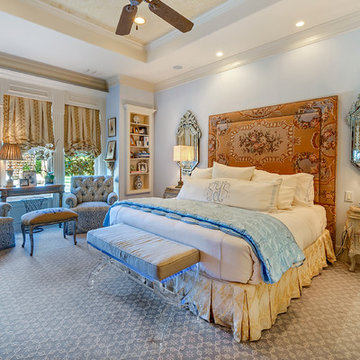
Bedroom - traditional master carpeted bedroom idea in Dallas with blue walls
Bedroom - traditional master carpeted bedroom idea in Dallas with blue walls
 Hampton Architecture
James Ray Spahn

Example of a small trendy dark wood floor kitchen/dining room combo design in Denver with white walls
Example of a small trendy dark wood floor kitchen/dining room combo design in Denver with white walls
 B Designed/BWID

Six different seating areas make this yard perfect for entertaining. Concrete and iron pieces are combined with outdoor wicker to create more interest than using a single material. Photo by Chris Snitko
 Rachel Loewen Photography
Photo: Rachel Loewen © 2019 Houzz

Example of a classic guest medium tone wood floor and brown floor bedroom design with blue walls and no fireplace
Example of a classic guest medium tone wood floor and brown floor bedroom design with blue walls and no fireplace
 Susan Gilmore Photography
Susan Gilmore
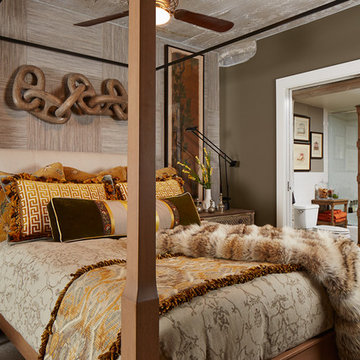
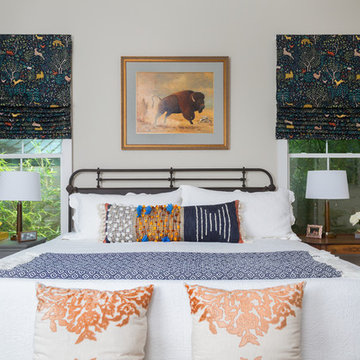
Bedroom - transitional master bedroom idea in Minneapolis with gray walls and no fireplace
Bedroom - transitional master bedroom idea in Minneapolis with gray walls and no fireplace

 Lumar Interiors

This in-fill custom home in the heart of Chaplin Crescent Estates belonged to a young couple whose family was growing. They enlisted the help of Lumar Interiors to help make their family room more functional and comfortable. We designed a custom sized table to fit by the window. New upholstered furniture was designed to fit the small space and allow maximum seating.
Project by Richmond Hill interior design firm Lumar Interiors. Also serving Aurora, Newmarket, King City, Markham, Thornhill, Vaughan, York Region, and the Greater Toronto Area.
For more about Lumar Interiors, click here: https://www.lumarinteriors.com/
To learn more about this project, click here: https://www.lumarinteriors.com/portfolio/chaplin-crescent-estates-toronto/
 GMT Home Designs Inc.

14 ft long island is made for every seat to be full. Mix of iron and wood creates a vintage beach style kitchen.
Mid-sized beach style galley medium tone wood floor open concept kitchen photo in Boston with white cabinets, wood countertops, white backsplash, an island, paneled appliances, a farmhouse sink and shaker cabinets
Mid-sized beach style galley medium tone wood floor open concept kitchen photo in Boston with white cabinets, wood countertops, white backsplash, an island, paneled appliances, a farmhouse sink and shaker cabinets
 High Camp Home
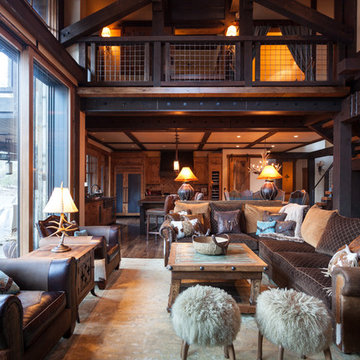
Inspiration for a rustic formal and open concept medium tone wood floor living room remodel in Sacramento with white walls
 Emerald Coast Real Estate Photography
© Jason Parker, Emerald Coast Real Estate Photography, LLC

Example of a danish dark wood floor bedroom design in Miami with beige walls
Example of a danish dark wood floor bedroom design in Miami with beige walls
 Circle Furniture
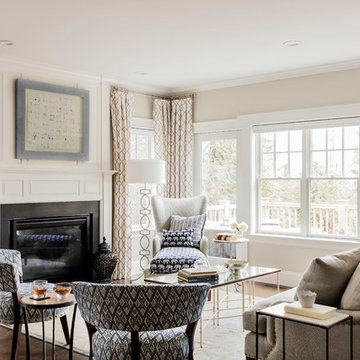
Small transitional dark wood floor living room photo in Boston with a standard fireplace and beige walls
 LIGNUM ELITE

The wide plank wood flooring installed is Lignum Elite - Ibiza (Platinum Collection).
Trendy black tile and stone slab bathroom photo in Madrid with an undermount sink, dark wood cabinets, marble countertops, a wall-mount toilet and shaker cabinets
Trendy black tile and stone slab bathroom photo in Madrid with an undermount sink, dark wood cabinets, marble countertops, a wall-mount toilet and shaker cabinets
 Elyssa Cohen Photography
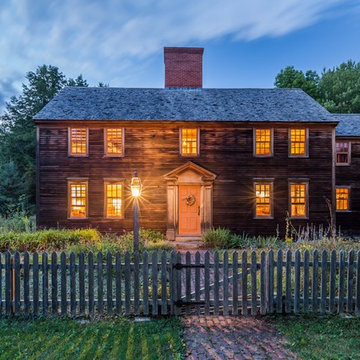
Inspiration for a farmhouse brown two-story wood gable roof remodel in Boston

 Chad Hemphill Construction
Eat-in kitchen - traditional galley medium tone wood floor and brown floor eat-in kitchen idea in Oklahoma City with an undermount sink, shaker cabinets, beige cabinets, beige backsplash, stone tile backsplash and an island
 User
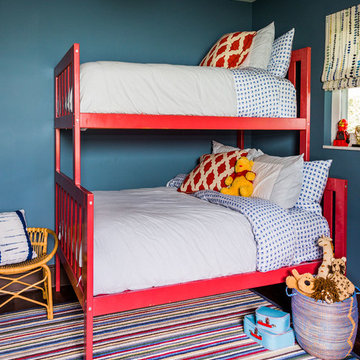
UserZach Desart
Inspiration for a coastal gender-neutral dark wood floor kids' bedroom remodel in Jacksonville with blue walls
Inspiration for a coastal gender-neutral dark wood floor kids' bedroom remodel in Jacksonville with blue walls
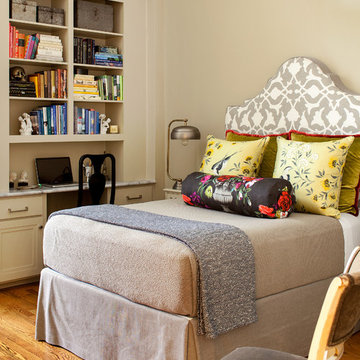
 Sean Litchfield Photography
Sean Litchfield
Example of an eclectic master medium tone wood floor bedroom design in New York with beige walls
Example of an eclectic master medium tone wood floor bedroom design in New York with beige walls
16