
Search results for "Acquiring" in Home Design Ideas
 The Design Gallery
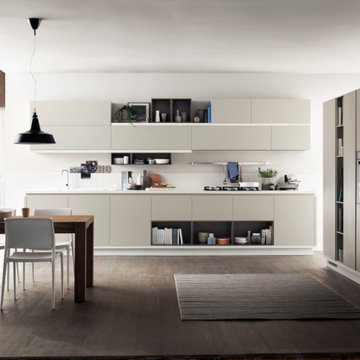
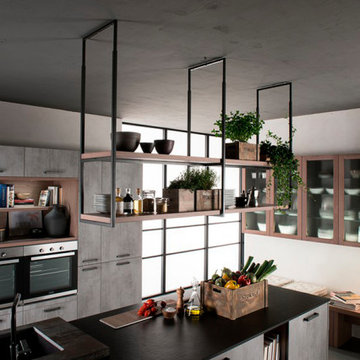
Foodshelf is the innovative response to contemporary home design solutions in which the kitchen and living area become more "fluid" and multifunctional and their characteristics tend to merge.
Like a latest-generation bookshelf, the Foodshelf kitchen - in which the French designer’s creativity of genius and Scavolini’s vast experience combine to perfection - features a "new horizontal linearity". It is centered on a series of wood look shelves that run the entire kitchen and living area length, acquiring different functions at various points (worktop, strip underneath the base units, or as shelves fitted below and above the wall units.)
This design concept also combines base and wall units of different colors, subdividing the kitchen into "graphic" blocks while retaining its modular structure.
For creating innovative compositions, with unusual, attractive chromatic and architectural effects every time.
#designerkitchenexperience #scavolinifoodshelf #creativity #designerkitchens #scavolinikitchens #madeinitaly #availableinkenya #custommade
 Deskins Group LLC
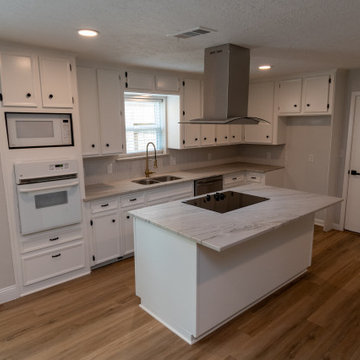
This off‑season flip turned into a full‑scale rescue mission. The home had been “renovated” just 24 months earlier by a contractor who cut more than a few corners—starting with the removal of the original late‑1970s atrium, which they demoed and reframed unsafely. Once we acquired the property, we tore out the entire compromised section and rebuilt it correctly, installing three structural beams and restoring the integrity of the home.
From there, we executed a complete interior transformation. We redesigned the floor plan, removed the outdated wet bar, and relocated the primary vanity into the bathroom where it belonged. The renovation included new drywall repairs, fresh texture, premium paint, updated fixtures, modern hardware, LVT flooring, and new carpet throughout.
Outside, we refreshed the exterior with Sherwin‑Williams Emerald Rain Refresh on the existing Hardie siding and lime‑washed the brick using Romabio products for a clean, timeless finish.
This project is a perfect example of what happens when craftsmanship, structural knowledge, and design come together the right way.
If your home needs repairs, a redesign, or a full exterior makeover, Deskins Siding & Exteriors is ready to help. Reach out today and let’s bring your home back to life.
 Melissa Hill Home Design
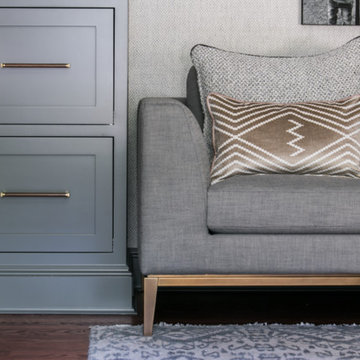
Our client has been very fortunate to have acquired some amazing memorabilia over the years. This was our inspiration to create a space to display them and at the same time design a room where both he and his wife can enjoy family photos and work on shared interests. The custom builds were planned to create organization for personal office items and give an inviting atmosphere to come in, sit, read and reflect. Although many design elements are masculine we added a feminine touch with the blush colored chair fabric and custom pillows. A shared desk space is great for collaborating and planning. The fabric covered walls add sophistication and texture. The sofa was placed to invite and enjoy the rest of the family to come in and take part.
Custom designed by Hartley and Hill Design. All materials and furnishings in this space are available through Hartley and Hill Design. www.hartleyandhilldesign.com 888-639-0639
Find the right local pro for your project
 Deskins Group LLC
This off‑season flip turned into a full‑scale rescue mission. The home had been “renovated” just 24 months earlier by a contractor who cut more than a few corners—starting with the removal of the original late‑1970s atrium, which they demoed and reframed unsafely. Once we acquired the property, we tore out the entire compromised section and rebuilt it correctly, installing three structural beams and restoring the integrity of the home.
From there, we executed a complete interior transformation. We redesigned the floor plan, removed the outdated wet bar, and relocated the primary vanity into the bathroom where it belonged. The renovation included new drywall repairs, fresh texture, premium paint, updated fixtures, modern hardware, LVT flooring, and new carpet throughout.
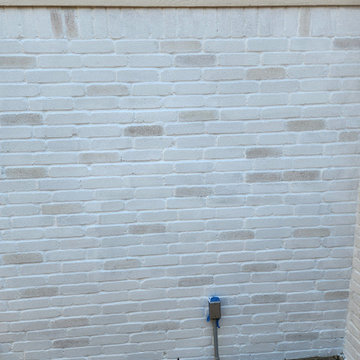
Outside, we refreshed the exterior with Sherwin‑Williams Emerald Rain Refresh on the existing Hardie siding and lime‑washed the brick using Romabio products for a clean, timeless finish.
This project is a perfect example of what happens when craftsmanship, structural knowledge, and design come together the right way.
If your home needs repairs, a redesign, or a full exterior makeover, Deskins Siding & Exteriors is ready to help. Reach out today and let’s bring your home back to life.
 Dovetailed Kitchens
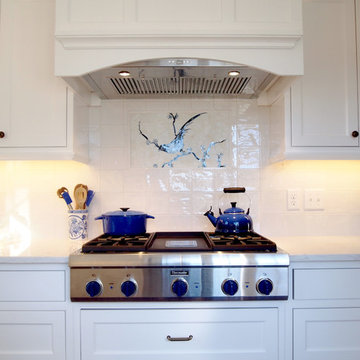
The knobs of this Thermador rangetop perfectly match the owner's blue accessories.
Enclosed kitchen - mid-sized coastal u-shaped medium tone wood floor enclosed kitchen idea in Boston with an undermount sink, beaded inset cabinets, white cabinets, granite countertops, white backsplash, porcelain backsplash, stainless steel appliances and no island
Enclosed kitchen - mid-sized coastal u-shaped medium tone wood floor enclosed kitchen idea in Boston with an undermount sink, beaded inset cabinets, white cabinets, granite countertops, white backsplash, porcelain backsplash, stainless steel appliances and no island
 User
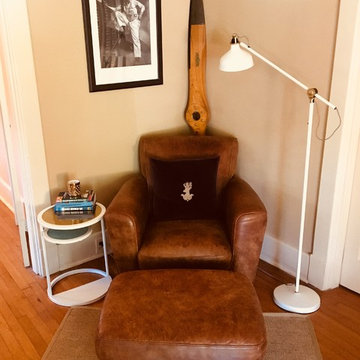
UserTreven had acquired an antique plane propeller and I created a masculine reading corner around the theme. I found an old 8x11 black and white photo of an airman posing on his plane. I had the picture blown up and framed to connect with the aviator theme. Treven's distressed and aged leather arm chair and ottoman were brought to new glory in the arrangement. Treven likes hunting and the Ralph Lauren Inverness Stag Head pillow was a perfect find (at Home Goods) to complement the chair. Early 20th-century-style reading lamp from Ikea and a pop of more modern touch with gold and light blue side table from Target.
 Fibrocon
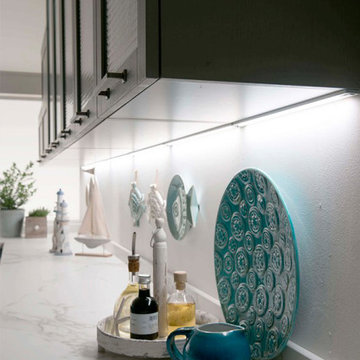
Fibrocon proudly presents Lineadecor Kitchens.
Kitchens are manufactured by the production facility of Lineadecor with the experience and knowledge it has acquired in the wooden sector. Lineadecor has played a leading role in the development of modular kitchen sector through constantly improving its technology-based and human-oriented investments. Making significant investments in its infrastructure to achieve its predetermined objectives, Lineadecor renewed its entire manufacturing facility with high-level technologies upon putting its production facilities in operation in 2006.
Today, Lineadecor kitchens are manufactured with a modern understanding by the production facility located over an area of 30,000 m2. Following technological developments in the world closely in line with its objective of being a global brand, Lineadecor has established an electronic infrastructure allowing for monitoring any stage from manufacturing to distribution. Annual manufacturing capacity has reached 25,000 kitchens as a result of the excellence achieved through the cutting-edge technology used and ERP system applied.
 Housing & Building Association of Colorado Springs
The Home
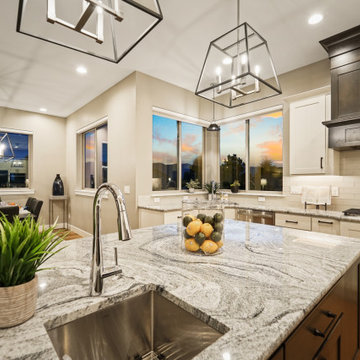
A family heirloom full of warm memories passed down for generations to come greets you after opening the beautiful knotty alder front
door. The rear staircase and separate back entrance allows for multi-generations to share this home.
The Eagles Nest is a place for all to land. The five bedroom, four bath mountain modern plan offers several areas for relaxing and
entertaining. Upon entering, you are welcomed by the warmth of the beams, hickory floors and inviting fireplace. The overall environment gently whispers, “come in, sit down and relax”. The back staircase off the kitchen leads you to a private oasis. The lower level is designed to serve two purposes. It can be a separate living quarter because of its private entrance, or an extension of the house for entertaining.
The open floor plan maximizes square footage for all to enjoy and partake, or for one to find their own quiet space.
The Builder
We build your dreams is the heartfelt motto of Murphy’s Custom Homes, and that’s because we take great pride in crafting homes that reflect the individuality of the people who live in them. With more than 35 years of experience and passion, Murphy’s Custom Homes personally crafts clients’ dream homes by combining their ideas with our expert design team, experience, the environmental elements of the land, quality construction techniques and state-of-the-art products.
We are committed to our clients’ satisfaction during every step of the homebuilding process — from the development of ideas and acquiring land — until the final celebration of walking through the front door and seeing those dreams fulfilled. View a full gallery of our work at murphyscustomhomes.com or call 719-488-8818.
The Interior Design
Inspired by nature’s palette and a touch of modern, the Eagles Nest is a calm haven of earth tones and casual elegance. The interior is an inviting blend of subtle neutrals and pops of color, combined with metals, textures, and fine finishes, creating a transitional rustic design. Entertain guests in the large downstairs rec room with a glass of wine at the built-in bar, or take on an opponent with a game of foosball.
The homeowners joined forces with Caprice King at Upstage Furniture Consignments to paint the pallet of the home. Caprice King staged the home with additional furnishings and accessories, lending the home a designer’s touch while utilizing her spatial expertise and attention to detail.
 Fibrocon
Fibrocon proudly presents Lineadecor Kitchens.
Kitchens are manufactured by the production facility of Lineadecor with the experience and knowledge it has acquired in the wooden sector. Lineadecor has played a leading role in the development of modular kitchen sector through constantly improving its technology-based and human-oriented investments. Making significant investments in its infrastructure to achieve its predetermined objectives, Lineadecor renewed its entire manufacturing facility with high-level technologies upon putting its production facilities in operation in 2006.
Today, Lineadecor kitchens are manufactured with a modern understanding by the production facility located over an area of 30,000 m2. Following technological developments in the world closely in line with its objective of being a global brand, Lineadecor has established an electronic infrastructure allowing for monitoring any stage from manufacturing to distribution. Annual manufacturing capacity has reached 25,000 kitchens as a result of the excellence achieved through the cutting-edge technology used and ERP system applied.
 Spazio LA
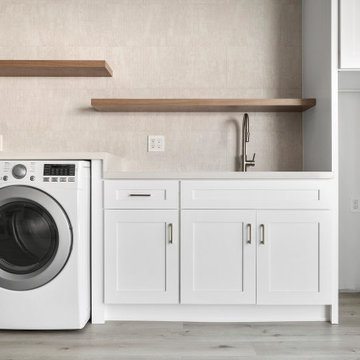
In this garage remodel we installed new SPC floors which are 100% waterproof and scratch resistant. We designed and install new semi-custom shaker style white cabinets, custom oak shelves and a beautiful Italian porcelain backsplash. For countertops, we installed a Caesarstone pure white counter tops. All the finish materials where acquired from Spazio LA TIle Gallery
 Kitchen Magic
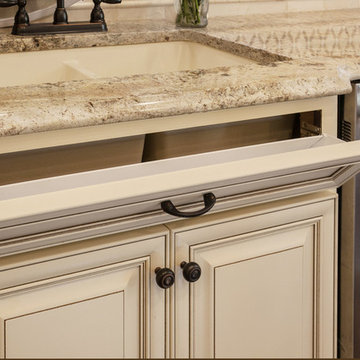
The homeowners wanted a stylish new kitchen, inclusive of new cabinets, countertops and backsplash. They requested that we upgrade their builder’s grade cabinets to a brighter white kitchen. Acquire a whole new look with new cabinets in Madison style doors and drawer. Build quality, custom cabinets with a sophisticated look and feel. The creamy white Colourtone doors have Coffee glaze offset the stark white look beautifully. The new kitchen’s color and style design is inviting and enriches the home’s overall décor.
We created a kitchen showplace that the homeowners could be proud by incorporating design details that would make their kitchen unique
1. Installed new cabinets, doors, drawers, glass fronts, cabinet details, tile backsplash and flip open basement windows. Used light colors to brighten up the space.
2. Additions of interior storage and a custom wine rack to maximize storage and functionality. This would also assist while entertaining guests.
3. Stay within budget: The Designer’s strategy to install new cabinets while staying within budget would be challenge however, we gave them end- of-year discounts to help with the costs. We wanted to give the homeowners the beautiful kitchen they always wanted
Photographer: David Glasofer
 FRONTGATE
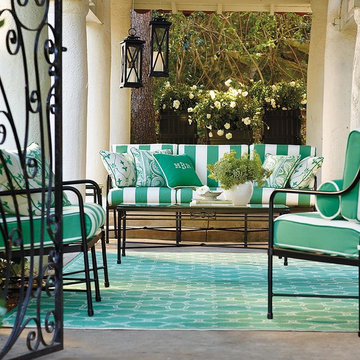
Imagine light-filled loggias and impeccable Italianate lines. This was the inspiration for Roma, whose purity of form and meticulous craftsmanship pay homage to classicism. The extruded 3.0 mm gauge aluminum frame, designed to look and feel like wrought iron without the weight, is fully welded for structural integrity over time. Brass finials and medallions glint in the sunshine and will acquire a verdigris patina over time. Deep seating includes plush cushions. Matte-black powdercoated finish.
 The Interior Collection
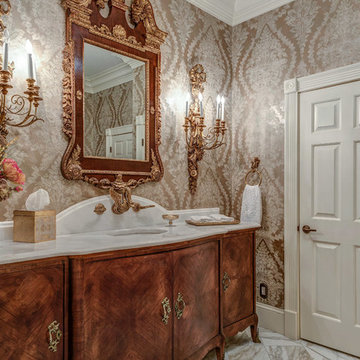
This home is a replica of George Washington’s Mount Vernon. The homeowners have acquired many french antiques in their travels.
The Homeowners’ Exquisite handmade rugs are the inspiration for the color schemes in each room.
 Studio 68/32
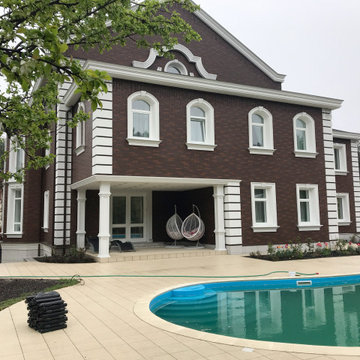
Designing an object was accompanied by certain difficulties. The owners bought a plot on which there was already a house. Its quality and appearance did not suit customers in any way. Moreover, the construction of a house from scratch was not even discussed, so the architects Vitaly Dorokhov and Tatyana Dmitrenko had to take the existing skeleton as a basis. During the reconstruction, the protruding glass volume was demolished, some structural elements of the facade were simplified. The number of storeys was increased and the height of the roof was increased. As a result, the building took the form of a real English home, as customers wanted.
The planning decision was dictated by the terms of reference. And the number of people living in the house. Therefore, in terms of the house acquired 400 m \ 2 extra.
The entire engineering structure and heating system were completely redone. Heating of the house comes from wells and the Ecokolt system.
The climate system of the house itself is integrated into the relay control system that constantly maintains the climate and humidity in the house.
 DSLD Land Management Company, Inc.
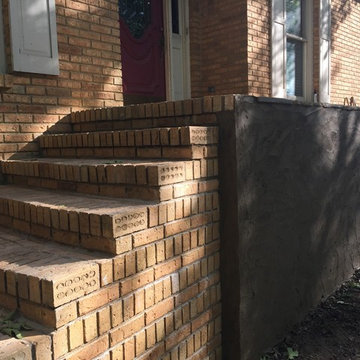
This home was built in the 70's and as you can imagine has acquired a few "ailments" over the past 40 years, one of the more serious being the deterioration of the front entrance. The brick started to loosen over the years and eventually started to break apart completely, it got to the point that the family could not use the front entrance at all due to the safety hazard it represented. After interviewing with several contractors the home owners contacted David Sharp with DSLD Land Management and he was able to ease the tension and offer a solution that not only resulted in a beautifully restored front entrance but that also fit comfortably into their budget. The project took less than a week to complete and as you can imagine the home owners are thrilled with the final product!
 Diablo Flooring,Inc
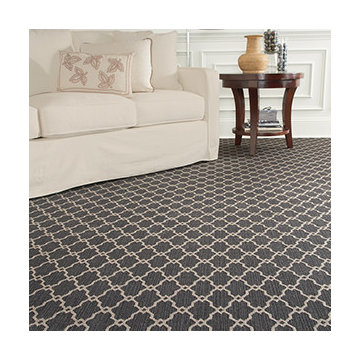
Stanton Carpet produces some of the world's finest, softest, most durable, and detailed patterned carpets.
The patterns are woven and tufted into the carpets with pre-colored yarns enabling exact pattern detail
and exquisite designs, making their products a dream for designers for carpets, runners, and rugs.
Stanton acquired Royal Dutch Carpet and Antrim Carpet to produce a diverse line of over 200 products, which are all included here.
Diablo Flooring,Inc is a family-owned, boutique Carpet & Hardwood Flooring business.
3 Locations
Pleasanton,CA 94566
Danville,CA 94526
Walnut Creek,CA 94596
Contact Us (925) 989-5762
 Deskins Group LLC
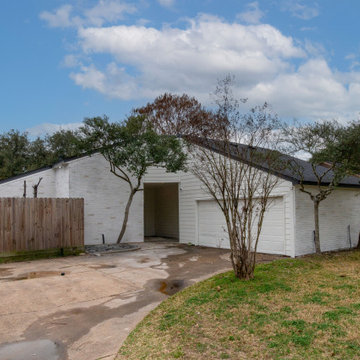
This off‑season flip turned into a full‑scale rescue mission. The home had been “renovated” just 24 months earlier by a contractor who cut more than a few corners—starting with the removal of the original late‑1970s atrium, which they demoed and reframed unsafely. Once we acquired the property, we tore out the entire compromised section and rebuilt it correctly, installing three structural beams and restoring the integrity of the home.
From there, we executed a complete interior transformation. We redesigned the floor plan, removed the outdated wet bar, and relocated the primary vanity into the bathroom where it belonged. The renovation included new drywall repairs, fresh texture, premium paint, updated fixtures, modern hardware, LVT flooring, and new carpet throughout.
Outside, we refreshed the exterior with Sherwin‑Williams Emerald Rain Refresh on the existing Hardie siding and lime‑washed the brick using Romabio products for a clean, timeless finish.
This project is a perfect example of what happens when craftsmanship, structural knowledge, and design come together the right way.
If your home needs repairs, a redesign, or a full exterior makeover, Deskins Siding & Exteriors is ready to help. Reach out today and let’s bring your home back to life.
 BEVOLO GAS & ELECTRIC LIGHTS
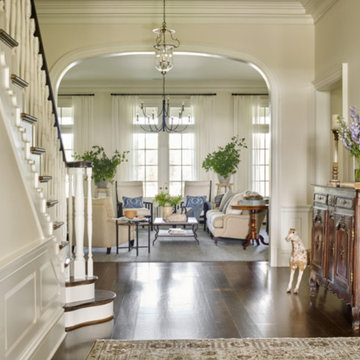
With a vision of a establishing a working farm and finding a bucolic locale for hosting their extended family, a retiring couple acquired 400 acres of gently rolling hills along the Duck River, approximately fifty miles from downtown Nashville. From there, they assembled a talented team of design professionals to reimagine the existing, historic 1800s farmhouse that sat on the property. Completed less than two years ago, the 9,000 sq.ft. home's elegant simplicity offered this family a timeless pastoral retreat - precisely what the owners had in mind. Take the tour with Huseby Homes, LLC on Houzz. http://ow.ly/9Ilj30lYe1J
Featured Lighting: http://ow.ly/Zw7c30lYe4y | http://ow.ly/omJ930lYe5k | http://ow.ly/fXhr30lYe6g | http://ow.ly/qmMa30lYe7m
 Fibrocon
Fibrocon proudly presents Lineadecor Kitchens.
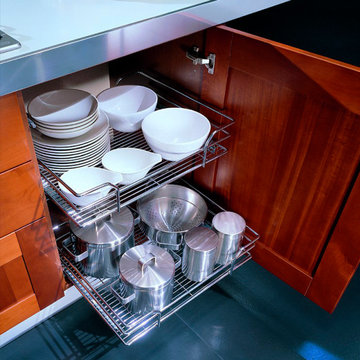
Kitchens are manufactured by the production facility of Lineadecor with the experience and knowledge it has acquired in the wooden sector. Lineadecor has played a leading role in the development of modular kitchen sector through constantly improving its technology-based and human-oriented investments. Making significant investments in its infrastructure to achieve its predetermined objectives, Lineadecor renewed its entire manufacturing facility with high-level technologies upon putting its production facilities in operation in 2006.
Today, Lineadecor kitchens are manufactured with a modern understanding by the production facility located over an area of 30,000 m2. Following technological developments in the world closely in line with its objective of being a global brand, Lineadecor has established an electronic infrastructure allowing for monitoring any stage from manufacturing to distribution. Annual manufacturing capacity has reached 25,000 kitchens as a result of the excellence achieved through the cutting-edge technology used and ERP system applied.
 Saree Parry Design - Decorating Den Interiors
This charming Great Room was transformed into an inviting space for relaxation, reading, and socializing. This north-facing room comes to life with a rich colour scheme that also enhances the rich tones of the hardwood flooring, original to this cozy 1970's bungalow. Gone, however, are the bi-folding closet doors which too were original to the house -- they were replaced with sleek, sliding panels.
By the time we were contacted to help our Clients with this decorating project, they had already begun the process, a few months prior, with the purchase of a cocktail table and side table, as well as a ceramic lamp. These accessories served as the starting point for the new room design, while inspiration came from the eclectic art collection that my Clients have acquired over the years, on their travels.
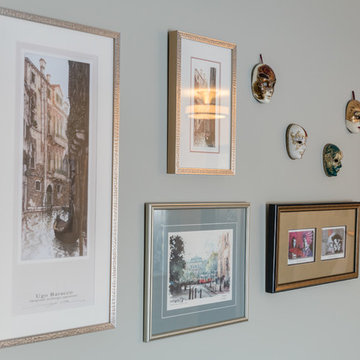
Beautiful display of hand-crafted miniature Venetian masks, and water colours and prints. A well thought-out gallery wall can bring a room to a whole new level!
Photo: Justin Van Leeuwen
55