
Search results for "Acquiring" in Home Design Ideas
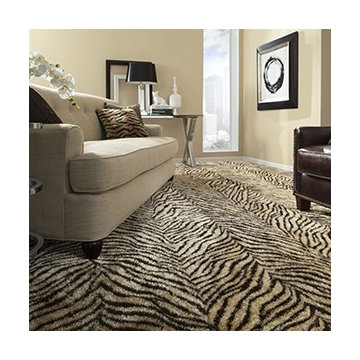
 Diablo Flooring,Inc
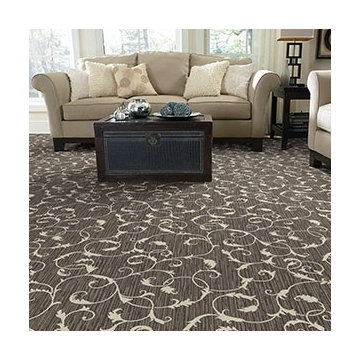
Stanton Carpet produces some of the world's finest, softest, most durable, and detailed patterned carpets.
The patterns are woven and tufted into the carpets with pre-colored yarns enabling exact pattern detail
and exquisite designs, making their products a dream for designers for carpets, runners, and rugs.
Stanton acquired Royal Dutch Carpet and Antrim Carpet to produce a diverse line of over 200 products, which are all included here.
Diablo Flooring,Inc is a family-owned, boutique Carpet & Hardwood Flooring business.
3 Locations
Pleasanton,CA 94566
Danville,CA 94526
Walnut Creek,CA 94596
Contact Us (925) 989-5762

 Klopf Architecture
Nestled in the hills of Orinda, California, this 1951 residence is one of only seven extant homes, now known as “The Magnificent Seven”, designed by architect Olof Dahlstrand, a protégé of Frank Lloyd Wright. With its low-slung rooflines, natural materials, and deep integration with the sloping landscape, the home is a pristine example of mid-century modern design inspired by Wright’s organic principles. Over the years, prior homeowners have emphasized preservation, ensuring that the house remained relatively untouched. Each owner has respected the original architecture and stayed true to Dahlstrand’s intent. When a family of five—two college-aged sons and a middle school-aged daughter—acquired the property, they were captivated by its history, legacy of care, and architectural significance. While they appreciated Dahlstrand’s original vision, they also recognized the need to adapt the home for contemporary living while preserving its design integrity.
The remodel was conceived as a thoughtful response to the past—an effort to bring the house into the 21st century without compromising its soul. The primary mandate was to maintain architectural continuity while improving the functionality, comfort, and livability for a modern family. The design team—architects and contractor alike—worked with a shared reverence for the original architecture, allowing that mindset to guide even the most technical or pragmatic decisions.
A key objective was to increase natural light in the kitchen—a departure from Wrightian principles of enclosed, intimate cooking spaces—while maintaining the home’s architectural language. The kitchen was reconfigured to foster a stronger connection to adjacent living spaces while retaining the underlying concept of spatial separation. One of the most transformative architectural changes was the removal of a ridge beam that was originally planned to remain visible through the kitchen. During construction, the team collaborated on a better solution: a wide-flanged steel beam concealed within the roof envelope. This subtle move preserved the clean lines and ceiling continuity, a modern update carried out with utmost respect for the existing framework.
The home’s original powder room, previously accessible only through the kitchen, was relocated for better flow and privacy. A new powder room was carved out of former kitchen cabinetry—a narrow, interior space that could have felt dark and enclosed. To avoid this, the design extended the line of original transom windows into the new powder room and added a skylight above the vanity. The result is a bright and airy space that feels consistent with the rest of the home. Other updates included the installation of new solid-core interior doors with veneers carefully matched to the original mahogany, enhancing the continuity of the interiors. Even smaller decisions, such as placing the door knobs at 42 inches high, mirrored the original proportions. Every choice reflected a shared belief between the architect, contractor, and client: that new work should serve the integrity of the old.
The home’s extensive interior redwood millwork and paneling was meticulously restored. Where new materials were introduced—such as the replacement redwood soffit paneling—the contractor took pains to find finish nails that matched the original, rather than using modern equivalents. This level of craftsmanship and collaboration defined the project. It extended even to the detailing of a blind door to the new powder room, which had to disappear into the existing redwood board-and-batten wall. It was a team effort: the owner found a suitable handle, the architects devised the custom in-swing mechanism, and the contractor executed it so the door aligned precisely with the battens. Throughout, the homeowners were deeply engaged in the design process. One, a meticulous design enthusiast, focused on aesthetic integrity and historic detail. The other brought a practical and function-driven perspective, ensuring that new fixtures and materials would be durable and require minimal maintenance.
While the home’s location posed no major site challenges, sustainability was a key concern. The team upgraded the roof insulation, installed solar panels with battery storage, and added ductless mini-split cooling systems. Lighting was another area where modern technology was woven into a historic framework: new square LED fixtures echo the original custom perimeter soffit lights, maintaining the design language while offering advanced performance.
A planned expansion of a bedroom into suite with a bathroom had to be shelved due to budget constraints and the high cost of below-grade foundation work. Still, the team focused their efforts on making the most of the existing footprint, resolving constraints through design ingenuity rather than adding square footage. This renovation represents a collaborative achievement in preserving and evolving a historically significant home. Every decision was shaped by a shared ethos among clients, architects, and contractor: to maintain the home’s architectural soul while updating it for contemporary life. The result is a timeless modernist residence that continues Olof Dahlstrand’s legacy, remaining grounded in nature, craftsmanship, and human-scale design.
Klopf Architecture Team: John Klopf, AIA, Klara Kevane, Fernanda Bernardes
Interior Architectural Design: Klopf Architecture
Structural Engineer: Daniel Bastiao
Contractor: Don Larwood, Larwood Construction
Photography: Mariko Reed
Year Completed: 2022
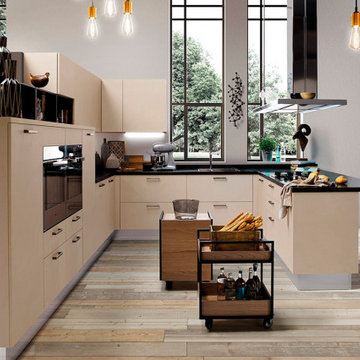
 Fibrocon
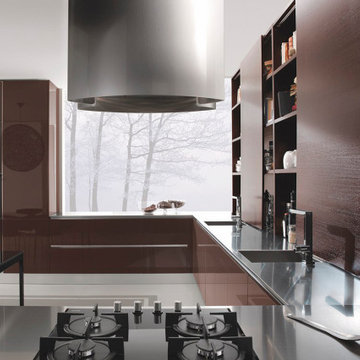
Fibrocon proudly presents Lineadecor Kitchens.
Kitchens are manufactured by the production facility of Lineadecor with the experience and knowledge it has acquired in the wooden sector. Lineadecor has played a leading role in the development of modular kitchen sector through constantly improving its technology-based and human-oriented investments. Making significant investments in its infrastructure to achieve its predetermined objectives, Lineadecor renewed its entire manufacturing facility with high-level technologies upon putting its production facilities in operation in 2006.
Today, Lineadecor kitchens are manufactured with a modern understanding by the production facility located over an area of 30,000 m2. Following technological developments in the world closely in line with its objective of being a global brand, Lineadecor has established an electronic infrastructure allowing for monitoring any stage from manufacturing to distribution. Annual manufacturing capacity has reached 25,000 kitchens as a result of the excellence achieved through the cutting-edge technology used and ERP system applied.
Find the right local pro for your project

 Coates Design Architecture + Interiors
Architect Matthew Coates’ award-winning “ReHOME: Resilience & Regeneration” project takes on two pressing social and environmental issues: the lack of affordable housing in cities throughout the United States, and the vast amount of waste produced during construction and demolition.
This project won the prestigious 2022 AIA Seattle’s Award of Merit in “Research & Innovation” owing to its plan to save millions of dollars in resources while creating jobs that develop employable skills and constructing low-cost housing for diverse demographics. Through community engagement and volunteer work, future residents will benefit from the housing while learning skills of construction and management. The vision is to then introduce volunteers to industries wherein they might acquire future employment. This project introduces innovations not yet utilized in efforts to increase the inventory of affordable housing.
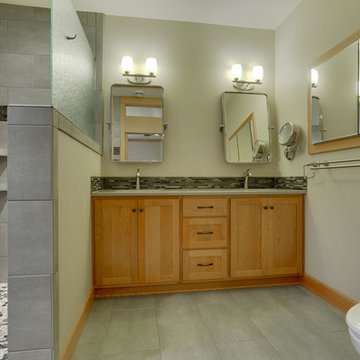

 Deskins Group LLC
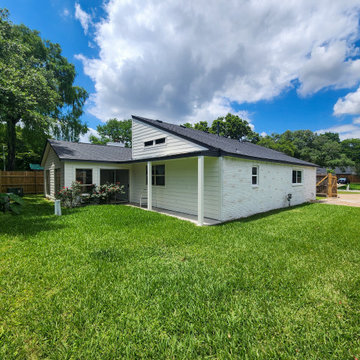
This off‑season flip turned into a full‑scale rescue mission. The home had been “renovated” just 24 months earlier by a contractor who cut more than a few corners—starting with the removal of the original late‑1970s atrium, which they demoed and reframed unsafely. Once we acquired the property, we tore out the entire compromised section and rebuilt it correctly, installing three structural beams and restoring the integrity of the home.
From there, we executed a complete interior transformation. We redesigned the floor plan, removed the outdated wet bar, and relocated the primary vanity into the bathroom where it belonged. The renovation included new drywall repairs, fresh texture, premium paint, updated fixtures, modern hardware, LVT flooring, and new carpet throughout.
Outside, we refreshed the exterior with Sherwin‑Williams Emerald Rain Refresh on the existing Hardie siding and lime‑washed the brick using Romabio products for a clean, timeless finish.
This project is a perfect example of what happens when craftsmanship, structural knowledge, and design come together the right way.
If your home needs repairs, a redesign, or a full exterior makeover, Deskins Siding & Exteriors is ready to help. Reach out today and let’s bring your home back to life.
 HR DESIGN DEPT
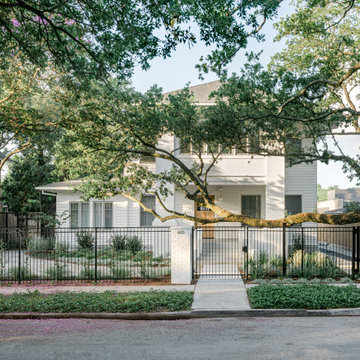
For years, early morning walks past this 1910 Craftsman in Houston's historic Avondale neighborhood left the new owners with lingering fantasies of making it their future home. When it became available, they acquired a home rich with history, but one nearly abolished. The home was once inhabited by Texas Governor (1931-1932) and founder of Humble Oil, Ross Sterling. But, renovations subdivided the home into multi-family rentals and destroyed original finishes. The developer driven modifications were abruptly halted by city red tags in 2018 after original windows were demolished and replaced with vinyl substitutes.
With a nearly clean slate on the interior, the HRDD renovation aims to be respectful to the original context while providing coplimentary modern surprises atypical to the era. One such example is a new opening that punctures through the second floor, extending to a roof skylight. Situated at the transition between formal and informal rooms on the first floor and common space on the second floor, this subtraction is lined with a scalloped wood screen. The screen is one of multiple moments within the home where texture will combine with minimal white surfaces, providing a backdrop to the owners' collection of antique Indian furniture pieces.
Additionally, a new detached replaced an existing dilapidated garage apartment and contains the owner's photography studio. Windows and a skylight are placed to capture coveted north light, ideal for photographing and editing. The main room remains an austere slate, with ceiling vaulting to a single aperture to create a dynamic moment that carries a dialogue to the opening in the main home.
 Decorative Concrete Resurfacing
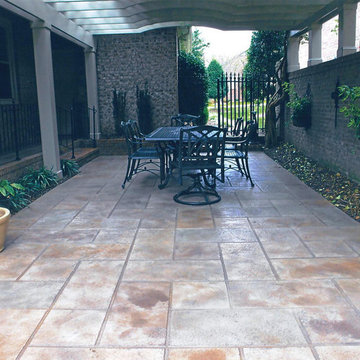
Work only with the best in decorative concrete resurfacing to acquire a gorgeous patio such as this! CALL us now at (636) 256-6733 and we’ll give you a FREE consultation and quote!
 Hardwood Lumber Company

"After looking for a simple but attractive wood grain desk for many months, I decided to go a different route. A check of online suppliers quickly took me to Hardwood-Lumber.com. With a generous variety of hardwoods and overall outstanding reviews, I ordered my Brazilian Cherry wood top with full confidence. I ordered a beautiful pair of metal powder-coated decorative legs from Etsy. The table top was delivered within the promised time (around 6 weeks), and the legs went on perfectly. We did have to dig a little to determine we needed to acquire and screw in metal stabilizing bars to prevent future warping, but overall that was not terribly significant. The wood top is gorgeous, and we are thoroughly enjoying a magnificent desk. Hardwood-Lumber is a great source for wood countertops." Albert
 Alicia Carter Interiors
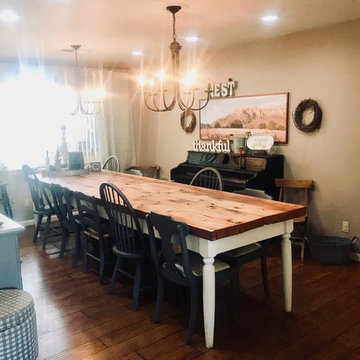
This was intended to be the formal living room, but we didn't need that space. My husband acquired this stunning reclaimed barn wood and we instantly knew this room needed a 12 foot farmable. So he built one. We installed all the perfect lighting and finishing touches to make this probably the most inviting, cozy dining room you'll find! We love it!
 u-fab interiors - fabric, furniture, fabrication
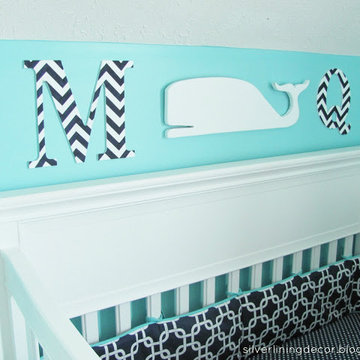
Silverliningdecor.blogspot.com acquired most of her fabrics for this delightful space from Ufabstore.com
Example of a trendy kids' room design in Richmond
Example of a trendy kids' room design in Richmond
 The Interior Collection
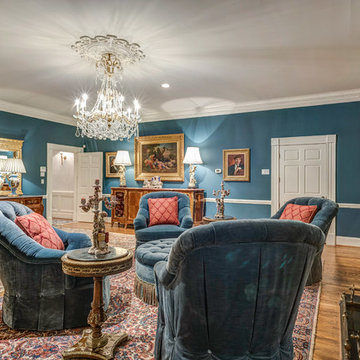
This home is a replica of George Washington’s Mount Vernon. The homeowners have acquired many french antiques in their travels.
The Homeowners’ Exquisite handmade rugs are the inspiration for the color schemes in each room.
 Murphy Maude Interiors

Inspiration for a mid-sized timeless dark wood floor sunroom remodel in Other with a standard ceiling
 Diablo Flooring,Inc
Stanton Carpet produces some of the world's finest, softest, most durable, and detailed patterned carpets.
The patterns are woven and tufted into the carpets with pre-colored yarns enabling exact pattern detail
and exquisite designs, making their products a dream for designers for carpets, runners, and rugs.
Stanton acquired Royal Dutch Carpet and Antrim Carpet to produce a diverse line of over 200 products, which are all included here.
Diablo Flooring,Inc is a family-owned, boutique Carpet & Hardwood Flooring business.
3 Locations
Pleasanton,CA 94566
Danville,CA 94526
Walnut Creek,CA 94596
Contact Us (925) 989-5762
 Housing & Building Association of Colorado Springs
The Home
A family heirloom full of warm memories passed down for generations to come greets you after opening the beautiful knotty alder front
door. The rear staircase and separate back entrance allows for multi-generations to share this home.
The Eagles Nest is a place for all to land. The five bedroom, four bath mountain modern plan offers several areas for relaxing and
entertaining. Upon entering, you are welcomed by the warmth of the beams, hickory floors and inviting fireplace. The overall environment gently whispers, “come in, sit down and relax”. The back staircase off the kitchen leads you to a private oasis. The lower level is designed to serve two purposes. It can be a separate living quarter because of its private entrance, or an extension of the house for entertaining.
The open floor plan maximizes square footage for all to enjoy and partake, or for one to find their own quiet space.
The Builder
We build your dreams is the heartfelt motto of Murphy’s Custom Homes, and that’s because we take great pride in crafting homes that reflect the individuality of the people who live in them. With more than 35 years of experience and passion, Murphy’s Custom Homes personally crafts clients’ dream homes by combining their ideas with our expert design team, experience, the environmental elements of the land, quality construction techniques and state-of-the-art products.
We are committed to our clients’ satisfaction during every step of the homebuilding process — from the development of ideas and acquiring land — until the final celebration of walking through the front door and seeing those dreams fulfilled. View a full gallery of our work at murphyscustomhomes.com or call 719-488-8818.
The Interior Design
Inspired by nature’s palette and a touch of modern, the Eagles Nest is a calm haven of earth tones and casual elegance. The interior is an inviting blend of subtle neutrals and pops of color, combined with metals, textures, and fine finishes, creating a transitional rustic design. Entertain guests in the large downstairs rec room with a glass of wine at the built-in bar, or take on an opponent with a game of foosball.
The homeowners joined forces with Caprice King at Upstage Furniture Consignments to paint the pallet of the home. Caprice King staged the home with additional furnishings and accessories, lending the home a designer’s touch while utilizing her spatial expertise and attention to detail.
 KB Design +

This house was in derelict state when our clients acquired it. The entire residence was reimagined, the ceilings were raised up, the walls removed, the sunroom added and the functionality of the entire residence was reimagined.
 Fibrocon
Fibrocon proudly presents Lineadecor Kitchens.
Kitchens are manufactured by the production facility of Lineadecor with the experience and knowledge it has acquired in the wooden sector. Lineadecor has played a leading role in the development of modular kitchen sector through constantly improving its technology-based and human-oriented investments. Making significant investments in its infrastructure to achieve its predetermined objectives, Lineadecor renewed its entire manufacturing facility with high-level technologies upon putting its production facilities in operation in 2006.
Today, Lineadecor kitchens are manufactured with a modern understanding by the production facility located over an area of 30,000 m2. Following technological developments in the world closely in line with its objective of being a global brand, Lineadecor has established an electronic infrastructure allowing for monitoring any stage from manufacturing to distribution. Annual manufacturing capacity has reached 25,000 kitchens as a result of the excellence achieved through the cutting-edge technology used and ERP system applied.
 Tailored Spaces, Natalie Spiniolas
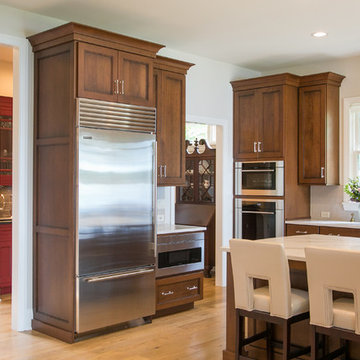
This craftsman lake home incorporates modern amenities and cherished family heirlooms. Many light fixtures and furniture pieces were acquired over generations and very thoughtfully designed into the new home. The open concept layout of this home makes entertaining guests a dream.
 Fibrocon
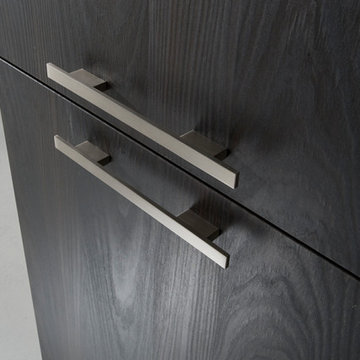
Fibrocon proudly presents Lineadecor Kitchens.
Kitchens are manufactured by the production facility of Lineadecor with the experience and knowledge it has acquired in the wooden sector. Lineadecor has played a leading role in the development of modular kitchen sector through constantly improving its technology-based and human-oriented investments. Making significant investments in its infrastructure to achieve its predetermined objectives, Lineadecor renewed its entire manufacturing facility with high-level technologies upon putting its production facilities in operation in 2006.
Today, Lineadecor kitchens are manufactured with a modern understanding by the production facility located over an area of 30,000 m2. Following technological developments in the world closely in line with its objective of being a global brand, Lineadecor has established an electronic infrastructure allowing for monitoring any stage from manufacturing to distribution. Annual manufacturing capacity has reached 25,000 kitchens as a result of the excellence achieved through the cutting-edge technology used and ERP system applied.
 Deskins Group LLC
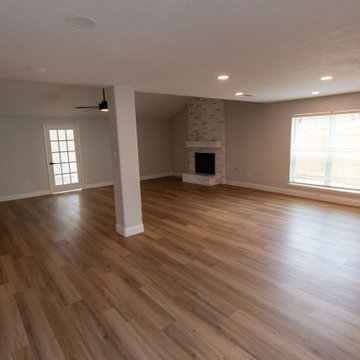
This off‑season flip turned into a full‑scale rescue mission. The home had been “renovated” just 24 months earlier by a contractor who cut more than a few corners—starting with the removal of the original late‑1970s atrium, which they demoed and reframed unsafely. Once we acquired the property, we tore out the entire compromised section and rebuilt it correctly, installing three structural beams and restoring the integrity of the home.
From there, we executed a complete interior transformation. We redesigned the floor plan, removed the outdated wet bar, and relocated the primary vanity into the bathroom where it belonged. The renovation included new drywall repairs, fresh texture, premium paint, updated fixtures, modern hardware, LVT flooring, and new carpet throughout.
Outside, we refreshed the exterior with Sherwin‑Williams Emerald Rain Refresh on the existing Hardie siding and lime‑washed the brick using Romabio products for a clean, timeless finish.
This project is a perfect example of what happens when craftsmanship, structural knowledge, and design come together the right way.
If your home needs repairs, a redesign, or a full exterior makeover, Deskins Siding & Exteriors is ready to help. Reach out today and let’s bring your home back to life.
71