
Search results for "Acquiring" in Home Design Ideas
 Habanero Architecture, PLLC
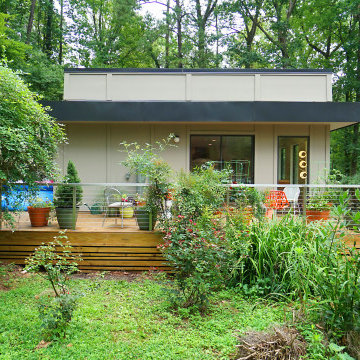
This remodeling project acquired a new face and interpretation of the spaces by liberating the floor plan. Walls were removed to allow natural light to come into the space. This old split level home was transformed from the inside to the outside.
 Tailored Spaces, Natalie Spiniolas
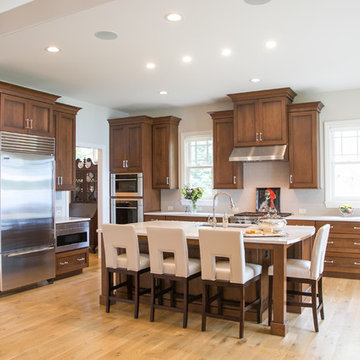
This craftsman lake home incorporates modern amenities and cherished family heirlooms. Many light fixtures and furniture pieces were acquired over generations and very thoughtfully designed into the new home. The open concept layout of this home makes entertaining guests a dream. Phots by Shanna Wolf
 Susan Mackenzie Interiors
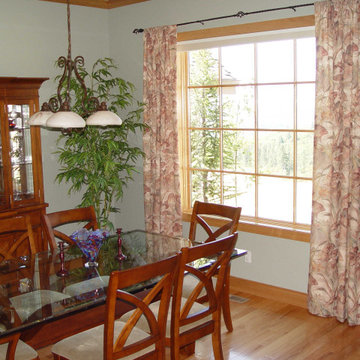
This home was built by local contractor Randy Hagerman for his personal use. Most furnishings and decor were newly acquired for this home.
Mid-sized transitional light wood floor enclosed dining room photo in Other with green walls and no fireplace
Mid-sized transitional light wood floor enclosed dining room photo in Other with green walls and no fireplace
Find the right local pro for your project
 Fibrocon
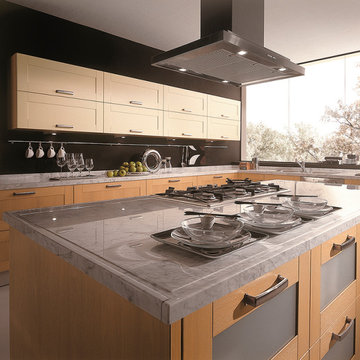
Fibrocon proudly presents Lineadecor Kitchens.
Kitchens are manufactured by the production facility of Lineadecor with the experience and knowledge it has acquired in the wooden sector. Lineadecor has played a leading role in the development of modular kitchen sector through constantly improving its technology-based and human-oriented investments. Making significant investments in its infrastructure to achieve its predetermined objectives, Lineadecor renewed its entire manufacturing facility with high-level technologies upon putting its production facilities in operation in 2006.
Today, Lineadecor kitchens are manufactured with a modern understanding by the production facility located over an area of 30,000 m2. Following technological developments in the world closely in line with its objective of being a global brand, Lineadecor has established an electronic infrastructure allowing for monitoring any stage from manufacturing to distribution. Annual manufacturing capacity has reached 25,000 kitchens as a result of the excellence achieved through the cutting-edge technology used and ERP system applied.
 The Home Budget Houseware Inc
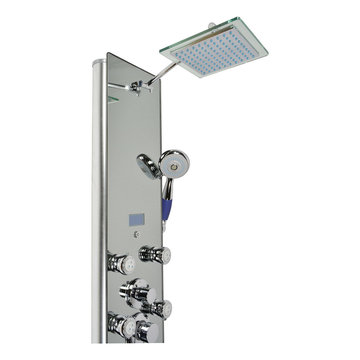
This new luxurious shower panel is one of the best shower panels you can find in the market. It qualifies under the ISO-9001 standard, which can only be acquired by products that went through strict quality control and product inspection. The body of the shower panel is made of high quality aluminum alloy. It comes with several functions, including an overhead shower, a multi-functional hand-held showerhead, 8 body massage nozzles, and a tub spout. Two controllers are added to control the functions and water temperature. By buying this unique and lavishing shower panel, you would be able to enjoy a higher level of showering experience after everyday’s hard work!
* Item Size: 132 x 26 x 9cm (52"H x 10"W x 3.5”D)
* Package Size: 138 x 33 x 19cm (55”H x 13”W x 8”D)
* Gross Weight 32lbs
* Includes a rainfall shower head, a multi-functional handheld showerhead, a tub spout, 8 adjustable body nozzles, and temperature display
* Shower panel frame is made of aluminum alloy
* 5mm mirror like tempered glass surface
* Lightweight and durable
* Unique massage panel is designed for flat wall installation
* Comes with chrome-plated brass hose
* Standard plumbing connection
* Hose of shower panel will be connected to water pipe fitting directly
* Reinforced pipes on back
* Temperature display is powered by battery
* The minimum pressure required is 28 psi and maximum pressure required 72 psi
* Offer 1 year limited parts warranty from the date of purchase
* All functions work independently to ensure proper water pressure
* Easy installation, come with all standard installation accessories
* In stock and ship out in 1-2 business days
If there are any questions regarding this item or if you have any issues after purchase, please feel free to contact us and we are more than happy to assist you!
 Fibrocon
Fibrocon proudly presents Lineadecor Kitchens.
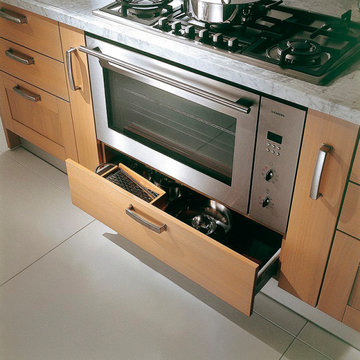
Kitchens are manufactured by the production facility of Lineadecor with the experience and knowledge it has acquired in the wooden sector. Lineadecor has played a leading role in the development of modular kitchen sector through constantly improving its technology-based and human-oriented investments. Making significant investments in its infrastructure to achieve its predetermined objectives, Lineadecor renewed its entire manufacturing facility with high-level technologies upon putting its production facilities in operation in 2006.
Today, Lineadecor kitchens are manufactured with a modern understanding by the production facility located over an area of 30,000 m2. Following technological developments in the world closely in line with its objective of being a global brand, Lineadecor has established an electronic infrastructure allowing for monitoring any stage from manufacturing to distribution. Annual manufacturing capacity has reached 25,000 kitchens as a result of the excellence achieved through the cutting-edge technology used and ERP system applied.
 House to Home Solutions
A modern transformation was in store for this abused split-level Rockville, MD home. A previous "renovation" created some non-functional spaces and odd transitions. At the center of the design was an antique chandelier that the homeowners acquired from an estate sale early in their marriage, so that challenge was integrating old and new into the shared space.
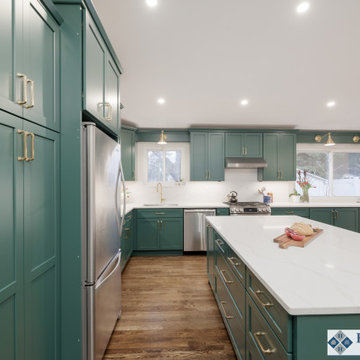
So many walls came down and one wall went up. This family now has not only an open and functional space, but it is dripping with luxury details like the custom cabinets in a glorious emerald green color from Benjamin Moore called "Gondola Ride", gold tone hardware and wall sconces, and a stunning Borghini Gold quartz counter from Emerstone that carries up to the backsplash.
Outlets hidden under the cabinets provide plenty of power for small appliances. The cabinetry is loaded with smart features like a trash and recycling center, deep pot storage, gigantic storage pantries flanking the refrigerator and a generous island that provides seating for 4 and hidden storage. Valence boxes create a home for the 3 gold scones that tie the kitchen and the dining buffer together. Dimmable led surface lights throughout provide ample illumination without detracting from the statement lighting in the room. The newly refinished hardwood floors complete the look.
 Tailored Spaces, Natalie Spiniolas
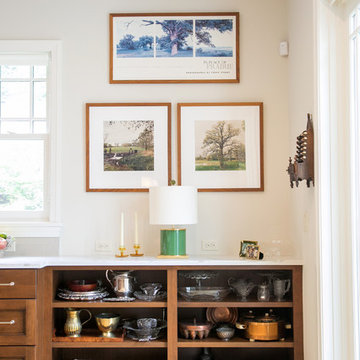
This craftsman lake home incorporates modern amenities and cherished family heirlooms. Many light fixtures and furniture pieces were acquired over generations and very thoughtfully designed into the new home. The open concept layout of this home makes entertaining guests a dream.
 Fibrocon
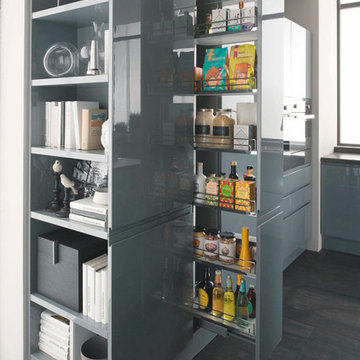
Fibrocon proudly presents Lineadecor Kitchens.
Kitchens are manufactured by the production facility of Lineadecor with the experience and knowledge it has acquired in the wooden sector. Lineadecor has played a leading role in the development of modular kitchen sector through constantly improving its technology-based and human-oriented investments. Making significant investments in its infrastructure to achieve its predetermined objectives, Lineadecor renewed its entire manufacturing facility with high-level technologies upon putting its production facilities in operation in 2006.
Today, Lineadecor kitchens are manufactured with a modern understanding by the production facility located over an area of 30,000 m2. Following technological developments in the world closely in line with its objective of being a global brand, Lineadecor has established an electronic infrastructure allowing for monitoring any stage from manufacturing to distribution. Annual manufacturing capacity has reached 25,000 kitchens as a result of the excellence achieved through the cutting-edge technology used and ERP system applied.
 Denise Stringer Interior Design
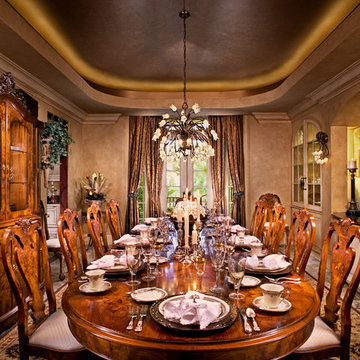
Inspiration for a large mediterranean enclosed dining room remodel in Atlanta with beige walls
 BGD&C Custom Homes
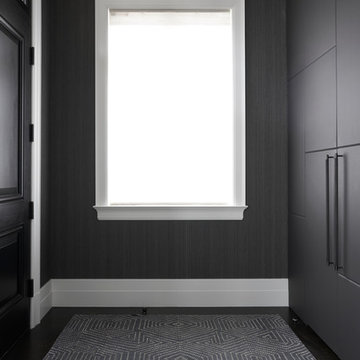
This 7500 sf single-family, 5 bedroom home designed, built, and engineered by BGD&C Custom Homes is located in Lincoln Park. The home features classic architecture and timeless detailing with a brick and limestone façade and prominent copper-clad bay windows; and boasts lavish exterior entertaining space, including a side yard, rear yard, balconies, and roof deck. The clients moving from the Chicago suburbs are empty nesters and have two children. Amongst the owner’s must haves- an urban home that could comfortably accommodate their visiting children, and spaces throughout designed specifically for entertaining. The house was already partially built when the client acquired a second lot, allowing for two additions – a conservatory-style game room and a music room – also designed and built by BGD&C Custom Homes.
 Custom Floors & Custom Stone
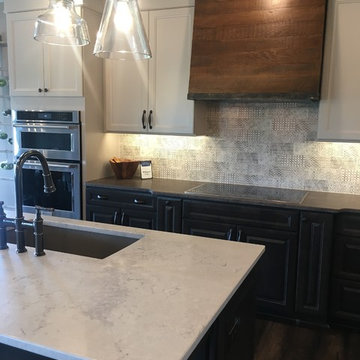
Custom Floors helped select, acquire and install all Tile, Wood, and wall to wall Carpet products in the
Wedgewood Building Companyhomes, and Williams Custom Art Builders home. Custom Floors also contributed all of this as well as Custom Stone fabricated and installed countertops in the Christopher Scott Homes Home, and the Bedrock Builders home.
photos taken by Britney Webb
 Collaborative Designworks
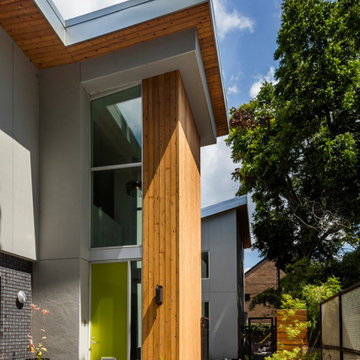
Located in the beautiful Rice University area of Houston, HOUSE 2344 is the 3rd project designed for this repeat client. This design is truly a collaboration between designer and owner; infused with elements acquired from living overseas in Asia and Europe combined with materials and qualities from 2 previous home designs the project is a reflection of their unique personalities. A series of inwardly sloping butterfly type roofs are organized along a central spine above the circulation zone of the house. Main common areas and bedrooms key into this axis and are telegraphed up to the roof planes above. The 2-story structure flips the common arrangement of spaces locating the living / dining / kitchen on the 2nd floor with a soaring dynamic ceiling scape in order to have the bedrooms on the more serene and restful ground level.
The mass of the house is intentionally pushed away from the street side of the lot allowing the pool and yard area to act as a buffer for the interior and to guarantee the exterior will always be open and sunny without any adjacent buildings. The Owner cultivates an extensive herb, vegetable, and fruit garden along with fresh egg-laying chickens to use in eclectic home cooked meals. Typical manicure lawns and feature trees are avoided in favor of natural wild flower landscaping that changes with the seasons.
 K Two Designs, Inc.

Clients who enlisted my services two years ago found a new home they loved, but wanted to make sure that the newly acquired furniture would fit the space. They called on K Two Designs to work in the existing furniture as well as add new pieces. The whole house was given a fresh coat of white paint, and draperies and rugs were added to warm and soften the spaces. The third floor became the media room where the family can relax in a completely private area.
 The Adonis Collection
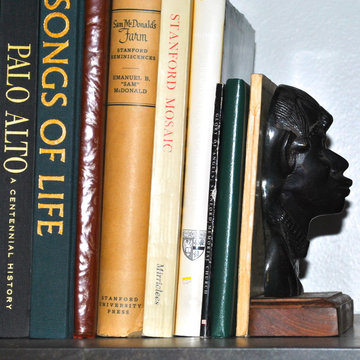
Further, the library should suggest the works have been acquired over time or handed down. The worst sin for a library is being pretentious and boring -- such as all brand-spanking-new or a parade of leather-bound books for show, not thumbed, loved and actually read.
 The Expert Touch Interiors
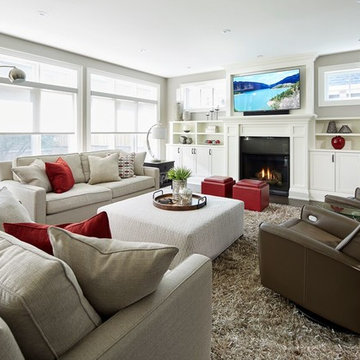
When our clients called us in to assist them with their beautiful new home, they weren't sure where to start with their family room, dining room or office. In the family room, we purchased new custom sofas in a neutral linen fabric and decided to add in some red accent pillows to pick up the colours in their artwork that they brought with them from their previous home. We also purchased some recliner/swivel chairs that could be turned toward the t.v. when desired, a very cool shag area rug, new end tables, lighting and an oversized ottoman to ground the room. Finally all new accessories were purchased to fill up the bookshelves surrounding the t.v. In the dining room, our client already had a buffet but we acquired a new custom table, linen fabric upholstered parsons chairs and new accessories in a large scale to compliment the oversized artwork and buffet. Finally for the main floor office, we purchased a new desk, area rug and some new accessories to compliment the clean lines of the furniture. Our clients are extremely pleased with the way they are now able to relax, entertain and work in such clean lined but bright and inviting spaces!
 Robert Edson Swain Architecture and Design
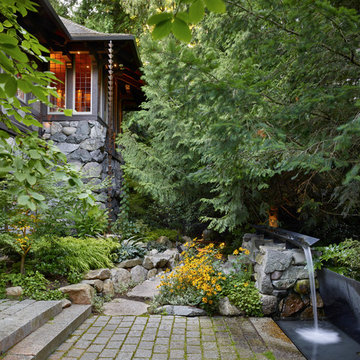
We have had the pleasure of designing several contemporary renovation projects for this unique 1907 home in Seattle’s arboretum neighborhood. Constructed of split stone and timber acquired from what is now the Washington Park Arboretum, the historic home embodies the Pacific Northwest craftsman style.
 Kim Teron Design Studio
This mid-century river walkout was an absolute joy to transform for a young dynamic professional couple. They acquired a Rideau River property with a million dollar view and wanted to take advantage of this extraordinary feature.
The existing older galley kitchen had seen better days and was an interior space with no view or natural light. Our recommendation? Take advantage of the cathedral ceiling sunroom and open up the kitchen to create a large, open-concept entertaining zone, with a chef’s kitchen. This new, ready-for-anything space would act as the heart of the home with an impactful sense of arrival.
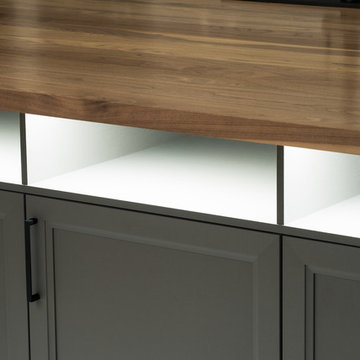
Working with an economical budget we provided guidance on space planning, kitchen functionality and total aesthetic. Knowing our clients worked from home a generous amount of time we integrated storage and power solutions dedicated to keeping technology accessible yet out of sight, which resulted in a dramatic floating walnut island as a grounding element. The overall result with a budget-minded approach was a fully customized high-end transitional kitchen that was youthful, bright and cheerful with touches of industrial chic and a good dose of drama to achieve that ‘wow’ factor. The statement that this view deserved.
Also find this project featured in the Ottawa Citizen!
 Heather Lloyd - NV Manufactures Representative
Call for a presentation or catalog
323-253-2739 Heather Lloyd heather@cl-assoc.com
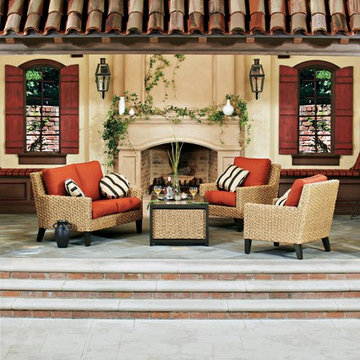
As firm believers in tradition and a strong belief in the art of craftsmanship, Woodard has acquired the longest-lasting wicker company in the US. Wicker- while known for its strength and durability- takes a back seat to the ingenuity and elegance of Whitecraft furniture. Handcrafted and built to last, Whitecraft has varying styles and finishes to fit your outdoor needs.
 tropical-artist.com
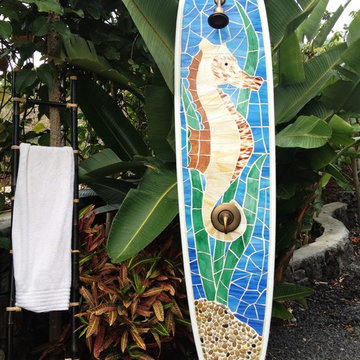
Longboard adorned with stained glass and river stones. All copper plumbing in back to be hooked up to regular plumbing or just a hose. Custom orders available. Can be shipped anywhere in the world. Email teri@tropical-artist.com
A large portion of price goes to an ocean related charity or food bank. Choose to make your donation and acquire custom functional art at the same time!
89