
Search results for "Acquisition" in Home Design Ideas
 Jim & Paula Perry
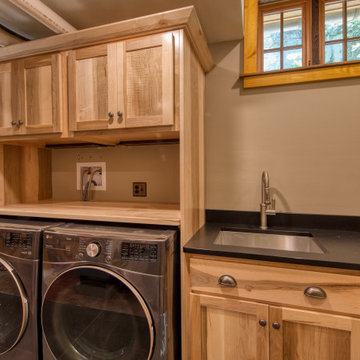
Custom Silver Maple cabinetry. Granite countertop. Marvin Ultimate Signature awning windows. Ruvati sink. California faucet set.
Part of the meticulous restoration of Giant View, a historic 1940s Adirondack camp compound on 20 private acres in Keene Valley, NY. This legacy High Peaks estate is currently available for acquisition. Architectural inquiries and private viewing arrangements are welcome. For additional details, the property listing is available on the Merrill L. Thomas agency website at www.adirondackestates.com (MLS# 202597); email: dominika@adirondackestates.com
 Billdr Renovation
Suite à l'acquisition du rez-de-chaussée de leur duplex, les propriétaires ont décidé de rénover l'ensemble de l'appartement.
La salle de bain a été entièrement rénovée, incluant la plomberie, l'isolation du mur extérieur et l'électricité. L'entrepreneur général a collaborer de concert avec le propriétaire dans la sélection des équipements de finition (tuile de céramique murale et de plancher, robinetterie, douche, vanité).
Dans la cuisine, la rénovation complète comprenait le remplacement de toute la plomberie, l'électricité et le plancher de céramique. Les armoires et les plans de travail ont été fournis par le client (de IKEA).

Dans tout le rez-de-chaussée, parquet et moquette ont été retirés pour mettre en valeur les parquets existants, poncés et vernis. Les murs et plafonds en plâtre ont également été repeints.
__________
Following the acquisition of the ground floor of their duplex, the homeowners decided to renovate the entire apartment.
The bathroom was completely renovated, including plumbing, insulation of the exterior wall, and electricity. Ceramic walls and floor tiling, plumbing hardware, and finishes for the shower and vanity were selected through collaboration between the general contractor and homeowner.
In the kitchen, the full renovation included the replacement of all plumbing, electricity, and ceramic flooring. Cabinets and countertops were supplied by the customer (from IKEA).
Throughout the ground floor, parquet and carpet were removed to showcase existing hardwood floors, which were sanded and varnished. Plaster walls and ceilings were also given a fresh repaint.
 Sarah Greenman
Photo: Sarah Greenman © 2014 Houzz
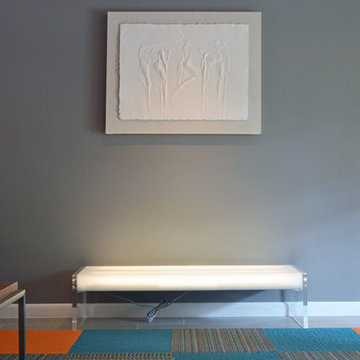
Home design - contemporary home design idea in Dallas
Home design - contemporary home design idea in Dallas
Find the right local pro for your project
 Ross Howard Designs
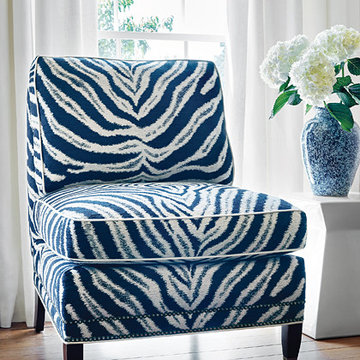
Established in 1886, Thibaut is the nation’s oldest continuously operating wallpaper firm. Over the years our product offering has broadened to include a variety of wallcoverings, coordinating print fabrics, embroideries and woven upholstery fabrics. The recent launch of an upholstered furniture line has established Thibaut as a highly desirable resource of all product categories favored by designers and up-scale consumers alike.
Thibaut has become synonymous with beautiful traditional and transitional designs in signature color palettes. We offer unsurpassed quality and great design in styles ranging from historic reproductions and traditional, classic patterns to tropical and novelty patterns. Our offering is extended by the acquisition of UK based Anna French, a luxury brand of wallcoverings, fabrics, embroideries and Scottish lace. Anna continues as a source of inspiration to the design team at Thibaut, assuring that her energy and style are infused in new collections.

 Zelaya Properties LLC
We used: Custom cherry cabinetry in Arts & Crafts Shaker style by Kabinart in Boulder and Espresso stains. Liberty Hardware Venetian bronze 1-1/2" cabinet knobs. KitchenAid Architect II Series 22 CF counter-depth French door refrigerator. KitchenAid Architect Series II 27" convection single wall oven. KitchenAid 36" 6-burner dual fuel freestanding commercial-style range. KitchenAid Architect II Series 24" dishwasher. Sharp Insight Pro Series 24" built-in microwave drawer (Model #KB6524PS). Crystorama Solaris 12" wide pendant lights in English bronze. Granite countertops in Brown Fantasy. 3"x6" polished marble backsplash.
Paint colors:
Walls: Glidden Silver Cloud 30YY 63/024
Ceilings/Trims/Doors: Glidden Swan White GLC23
Robert B. Narod Photography

 Rikki Snyder
Photo: Rikki Snyder © 2014 Houzz
Inspiration for a country home design remodel in New York
Inspiration for a country home design remodel in New York

 VINIUM, LLC
This standard VINIUM installation in poplar is enhanced by multi colored LED lighting, which highlights the wine collection while reflecting the desired mood. This project was built to showcase the client’s current wine collection while leaving plentiful space for future wine case acquisition. Glass door entry invites you in…

 VINIUM, LLC
This standard VINIUM installation in poplar is enhanced by multi colored LED lighting, which highlights the wine collection while reflecting the desired mood. This project was built to showcase the client’s current wine collection while leaving plentiful space for future wine case acquisition. Glass door entry invites you in…

 Charles River Wine Cellars
This standard VINIUM installation in poplar is enhanced by multi colored LED lighting, which highlights the wine collection while reflecting the desired mood. This project was built to showcase the client's current wine collection while leaving plentiful space for future wine case acquisition. Glass entry invites you in...

 Dana Austin Griggs | Real Estate Group
2107 NE REGENTS DR, PORTLAND OR
Represented the Seller in the acquisition and sale of this property.
Contact us for more information about this neighborhood and a list of available properties via email at info@danagriggs.com or by visiting our website at www.DanaGriggs.com
THE DETAILS: CALIFORNIA BUNGALOW COOL
California Bungalow meets Frank Lloyd Wright Prairie. This home has had a complete transformation with sleek and modern finishes. Open floor plan with luxury kitchen, master suite with walk-in shower & tub, full finished basement w/family room and office space.
Property staging by Spade & Archer Design Agency (Spade-Archer.com)
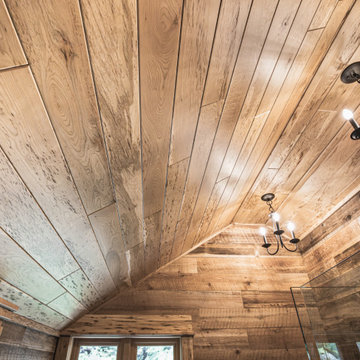 Jim & Paula Perry
7" horizontal reclaimed hardwood Brown Board wallboard planking from stables. 5" Rustic Cherry T&G plank ceiling vaulted. Custom Rustic Cherry vanity cabinet, medicine cabinet, and built-in storage. Adjoined (separate) toilet room.
Part of the meticulous restoration of Giant View, a historic 1940s Adirondack camp compound on 20 private acres in Keene Valley, NY. This legacy High Peaks estate is currently available for acquisition. Architectural inquiries and private viewing arrangements are welcome. For additional details, the property listing is available on the Merrill L. Thomas agency website at www.adirondackestates.com (MLS# 202597); email: dominika@adirondackestates.com
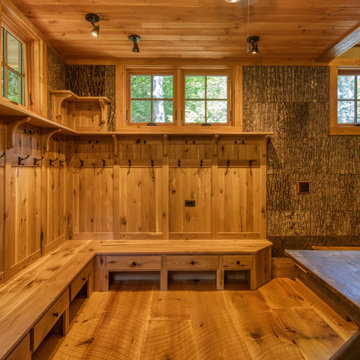 Jim & Paula Perry
Custom Rustic White Oak Gear Room. 14" plank skip sawn White Oak flooring. Poplar Bark shingle mosaic wall finishes. rough sawn T&G pine plank ceiling, Marvin Ultimate Signature awning windows.
Part of the meticulous restoration of Giant View, a historic 1940s Adirondack camp compound on 20 private acres in Keene Valley, NY. This legacy High Peaks estate is currently available for acquisition. Architectural inquiries and private viewing arrangements are welcome. For additional details, the property listing is available on the Merrill L. Thomas agency website at www.adirondackestates.com (MLS# 202597); email: dominika@adirondackestates.com
 VINIUM, LLC
This standard VINIUM installation in poplar is enhanced by multi colored LED lighting, which highlights the wine collection while reflecting the desired mood. This project was built to showcase the client’s current wine collection while leaving plentiful space for future wine case acquisition. Glass door entry invites you in…
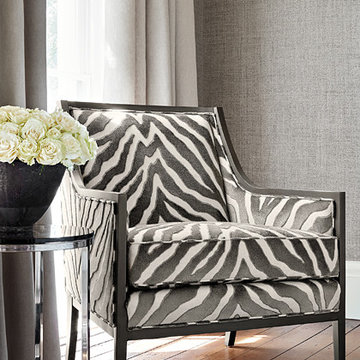 Ross Howard Designs
Established in 1886, Thibaut is the nation’s oldest continuously operating wallpaper firm. Over the years our product offering has broadened to include a variety of wallcoverings, coordinating print fabrics, embroideries and woven upholstery fabrics. The recent launch of an upholstered furniture line has established Thibaut as a highly desirable resource of all product categories favored by designers and up-scale consumers alike.
Thibaut has become synonymous with beautiful traditional and transitional designs in signature color palettes. We offer unsurpassed quality and great design in styles ranging from historic reproductions and traditional, classic patterns to tropical and novelty patterns. Our offering is extended by the acquisition of UK based Anna French, a luxury brand of wallcoverings, fabrics, embroideries and Scottish lace. Anna continues as a source of inspiration to the design team at Thibaut, assuring that her energy and style are infused in new collections.
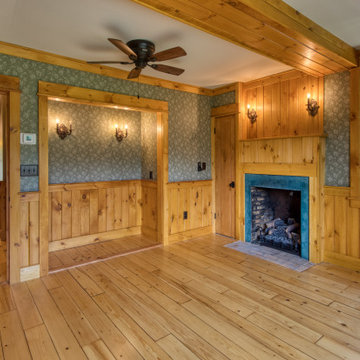 Jim & Paula Perry
Original, 8" plank restored Spruce flooring, Knotty Pine V-notch wainscoting, Period wallpaper, Knotty Pine trim, and original (restored door). Bed alcove. Eastern Red Cedar-lined closet. Fireplace converted to gas log set. Large Marvin Ultimate Signature casement windows.
Part of the meticulous restoration of Giant View, a historic 1940s Adirondack camp compound on 20 private acres in Keene Valley, NY. This legacy High Peaks estate is currently available for acquisition. Architectural inquiries and private viewing arrangements are welcome. For additional details, the property listing is available on the Merrill L. Thomas agency website at www.adirondackestates.com (MLS# 202597); email: dominika@adirondackestates.com
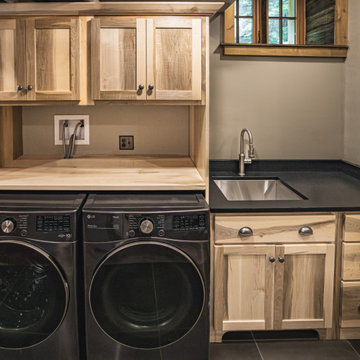 Jim & Paula Perry
Custom Silver Maple Shaker cabinetry. Granite countertop. Marvin Ultimate Signature awning windows. Ruvati under-mount sink. California faucet set. Large format porcelain tile flooring.
Part of the meticulous restoration of Giant View, a historic 1940s Adirondack camp compound on 20 private acres in Keene Valley, NY. This legacy High Peaks estate is currently available for acquisition. Architectural inquiries and private viewing arrangements are welcome. For additional details, the property listing is available on the Merrill L. Thomas agency website at www.adirondackestates.com (MLS# 202597); email: dominika@adirondackestates.com
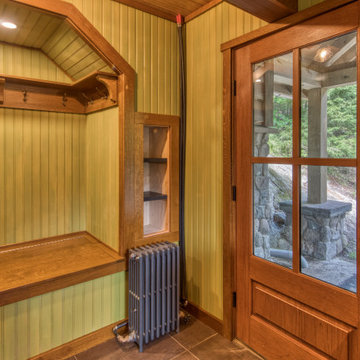 Jim & Paula Perry
Rustic porcelain tile entry. Large ThermoTru insulated main door. Authentic bead board (specialty milled). Quarter Sawn White Oak trim, finishes, bench seat entry landing.
Part of the meticulous restoration of Giant View, a historic 1940s Adirondack camp compound on 20 private acres in Keene Valley, NY. This legacy High Peaks estate is currently available for acquisition. Architectural inquiries and private viewing arrangements are welcome. For additional details, the property listing is available on the Merrill L. Thomas agency website at www.adirondackestates.com (MLS# 202597); email: dominika@adirondackestates.com
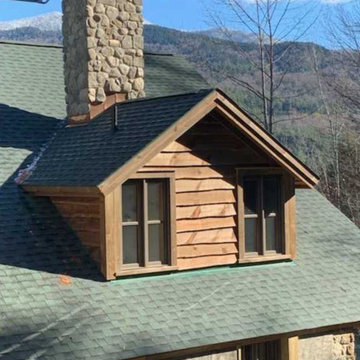 Jim & Paula Perry
Extended dormers. Extended eve system. Hand-cut stone chimneys with copper flashing. Rough sawn pine trim. Locally milled live edge waney clapboard ... Marvin Ultimate Signature windows .. Timberline roof with fire and ice protection..
Part of the meticulous restoration of Giant View, a historic 1940s Adirondack camp compound on 20 private acres in Keene Valley, NY. This legacy High Peaks estate is currently available for acquisition. Architectural inquiries and private viewing arrangements are welcome. For additional details, the property listing is available on the Merrill L. Thomas agency website at www.adirondackestates.com (MLS# 202597); email: dominika@adirondackestates.com
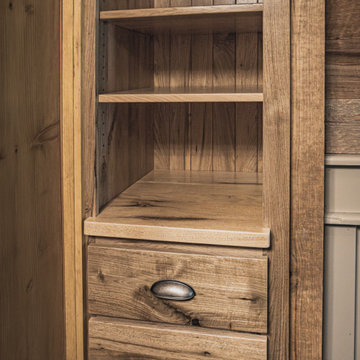 Jim & Paula Perry
Porcelain tile (large) flooring. Painted Pine custom wainscoting, 7" horizontal reclaimed hardwood Brown Board wallboard planking from stables. Custom Rustic Butternut vanity cabinetry with matching mirror framing and separate built-in storage.
Part of the meticulous restoration of Giant View, a historic 1940s Adirondack camp compound on 20 private acres in Keene Valley, NY. This legacy High Peaks estate is currently available for acquisition. Architectural inquiries and private viewing arrangements are welcome. For additional details, the property listing is available on the Merrill L. Thomas agency website at www.adirondackestates.com (MLS# 202597); email: dominika@adirondackestates.com
22