
Search results for "Acreage" in Home Design Ideas

 Cascade West Development
Huge arts and crafts formal and loft-style dark wood floor and brown floor living room photo in Portland with beige walls, a standard fireplace, a wood fireplace surround and a wall-mounted tv
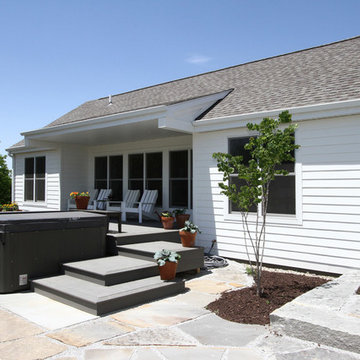
 Kinning Design Build
Inspiration for a mid-sized farmhouse backyard stone patio remodel in Other with a roof extension

 Acreage

Gated courtyard entry into this stunning 5700+ SF townhouse.
Inspiration for a three-story townhouse exterior remodel in Houston with a metal roof
Inspiration for a three-story townhouse exterior remodel in Houston with a metal roof
Find the right local pro for your project

 The Modern Hive
Paula Moser
Example of a small eclectic girl carpeted nursery design in Omaha with gray walls
Example of a small eclectic girl carpeted nursery design in Omaha with gray walls
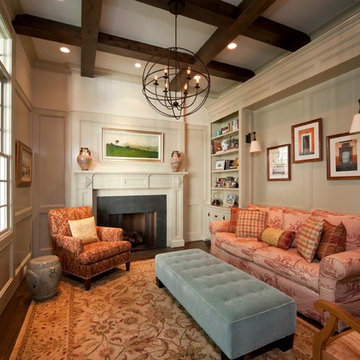 Acreage
Three tall divided light windows brighten this cozy reading room with high painted wainscoting, alder wood beams and white oak plank floors.
Example of a mid-sized arts and crafts enclosed dark wood floor living room design in Houston with beige walls, a standard fireplace and no tv
Example of a mid-sized arts and crafts enclosed dark wood floor living room design in Houston with beige walls, a standard fireplace and no tv
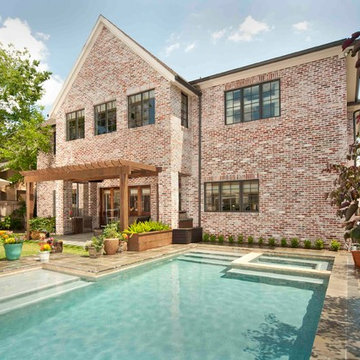 Acreage
Large swimming pool, spa, playground and the outdoor dining covered with the cedar arbor complete this Braes Heights backyard retreat.
Example of a large classic two-story brick exterior home design in Houston with a shingle roof
Example of a large classic two-story brick exterior home design in Houston with a shingle roof

 Wyrick Residential Design
Large cottage brown floor, medium tone wood floor and wood wall entryway photo in Houston with white walls and a dark wood front door
 Wyrick Residential Design
Inspiration for a large country brick back porch remodel in Houston with a fireplace and a roof extension
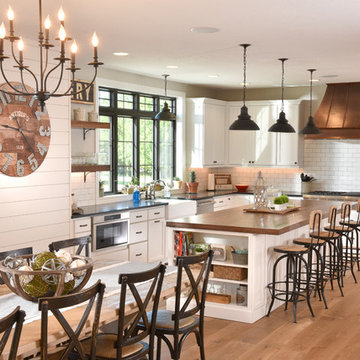

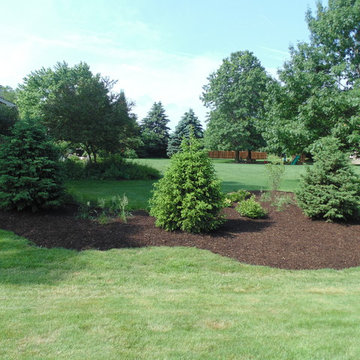

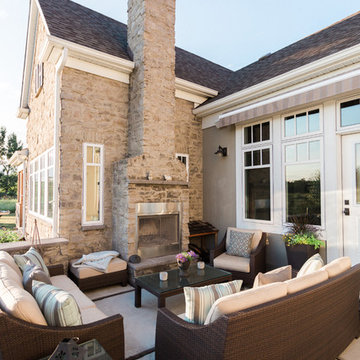

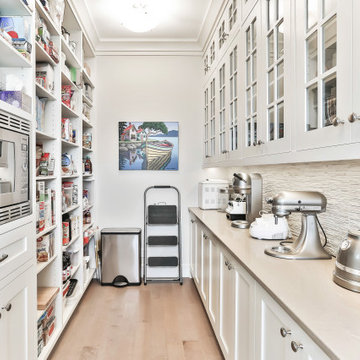

 Acreage
Inspiration for a mid-sized 1950s white three-story mixed siding exterior home remodel in Houston
 Bengel Custom Homes
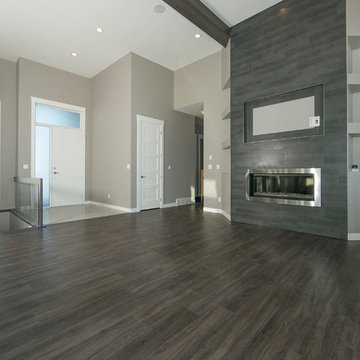
Inspiration for a large contemporary open concept and formal dark wood floor living room remodel in Edmonton with gray walls, a tile fireplace, a ribbon fireplace and a wall-mounted tv
 Cascade West Development

The Ascension - Super Ranch on Acreage in Ridgefield Washington by Cascade West Development Inc.
Another highlight of this home is the fortified retreat of the Master Suite and Bath. A built-in linear fireplace, custom 11ft coffered ceilings and 5 large windows allow the delicate interplay of light and form to surround the home-owner in their place of rest. With pristine beauty and copious functions the Master Bath is a worthy refuge for anyone in need of a moment of peace. The gentle curve of the 10ft high, barrel-vaulted ceiling frames perfectly the modern free-standing tub, which is set against a backdrop of three 6ft tall windows. The large personal sauna and immense tile shower offer even more options for relaxation and relief from the day.
Cascade West Facebook: https://goo.gl/MCD2U1
Cascade West Website: https://goo.gl/XHm7Un
These photos, like many of ours, were taken by the good people of ExposioHDR - Portland, Or
Exposio Facebook: https://goo.gl/SpSvyo
Exposio Website: https://goo.gl/Cbm8Ya
 Authenticity, LLC
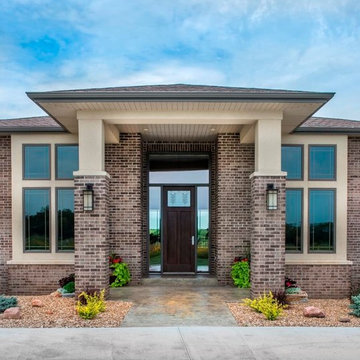
Architect: Michelle Penn, AIA
This Prairie Style home uses many design details on both the exterior & interior that is inspired by the prairie landscape that it is nestled into. The shingles are Heather Blend by Certain Teed. Windows are Andersen 400 Terratone. The Front Door is ThermaTru Classic-Craft American Style Collection with Villager style decorative glass.
Photo Credit: Jackson Studios
 Wyrick Residential Design
Large country medium tone wood floor, brown floor and wood wall entryway photo in Houston with white walls and a dark wood front door
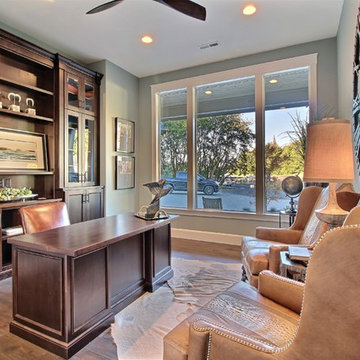 Cascade West Development
Paint by Sherwin Williams - https://goo.gl/nb9e74
Body - Unusual Grey - SW7059 - https://goo.gl/maJgGY
Trim - Dover White - SW6385 - https://goo.gl/2x84RY
Flooring by Macadam Floor + Design - https://goo.gl/r5rCto
Metropolitan Floor's Wild Thing Maple in Hearth Stone - https://goo.gl/DuC9G8
Storage + Shelving + Desk by Northwood Cabinets - https://goo.gl/tkQPFk
Alder Wood stained Briar to match Floating Matle and Exposed Linear Beams on Ceiling
Windows by Milgard Window + Door - https://goo.gl/fYU68l
Style Line Series - https://goo.gl/ISdDZL
Supplied by TroyCo - https://goo.gl/wihgo9
Interior Design by Creative Interiors & Design - https://goo.gl/zsZtj6
Partially Furnished by Uttermost Lighting & Furniture - https://goo.gl/46Fi0h
All Root Company - https://goo.gl/4oTWJS
Built by Cascade West Development Inc
Cascade West Facebook: https://goo.gl/MCD2U1
Cascade West Website: https://goo.gl/XHm7Un
Photography by ExposioHDR - Portland, Or
Exposio Facebook: https://goo.gl/SpSvyo
Exposio Website: https://goo.gl/Cbm8Ya
Original Plans by Alan Mascord Design Associates - https://goo.gl/Fg3nFk
Plan 2476 - The Thatcher - https://goo.gl/5o0vyw
 Wyrick Residential Design
Example of a large farmhouse open concept medium tone wood floor, brown floor, vaulted ceiling and wood wall family room design in Houston with white walls, a standard fireplace, a brick fireplace and a wall-mounted tv
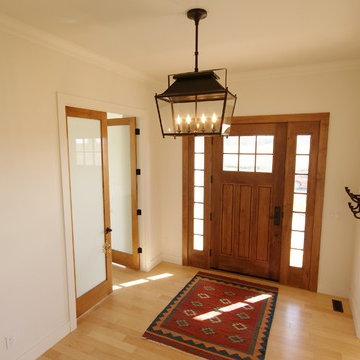
 Bezooyen Contracting Inc
Hardwood: Natural Maple / Kraus SONOMA COLLECTION
Lantern: Pottery Barn 3759495 Stanyan Lantern, 4-arm, antique bronze finish
Front Door: Premiere Woodworking, solid maple
10