
Search results for "Acreage" in Home Design Ideas
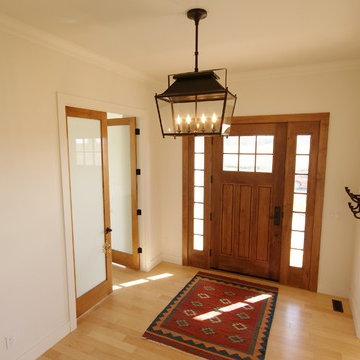
 Bezooyen Contracting Inc
Hardwood: Natural Maple / Kraus SONOMA COLLECTION
Lantern: Pottery Barn 3759495 Stanyan Lantern, 4-arm, antique bronze finish
Front Door: Premiere Woodworking, solid maple
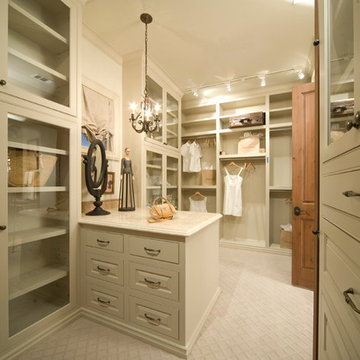
 Acreage
Elegant glass paneled custom cabinetry and plenty of lighting create a dream woman's closet.
Walk-in closet - large traditional gender-neutral carpeted walk-in closet idea in Houston with raised-panel cabinets and white cabinets
Walk-in closet - large traditional gender-neutral carpeted walk-in closet idea in Houston with raised-panel cabinets and white cabinets
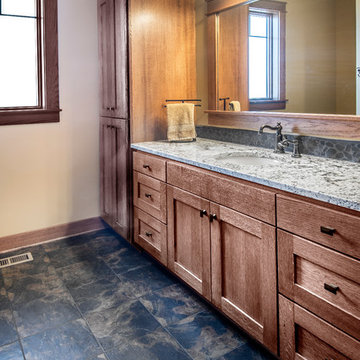
 Authenticity, LLC
Alan Jackson - Jackson Studios
Bathroom - mid-sized craftsman black tile and ceramic tile ceramic tile bathroom idea in Omaha with shaker cabinets, medium tone wood cabinets, granite countertops, a one-piece toilet, beige walls and an undermount sink
Bathroom - mid-sized craftsman black tile and ceramic tile ceramic tile bathroom idea in Omaha with shaker cabinets, medium tone wood cabinets, granite countertops, a one-piece toilet, beige walls and an undermount sink
Find the right local pro for your project
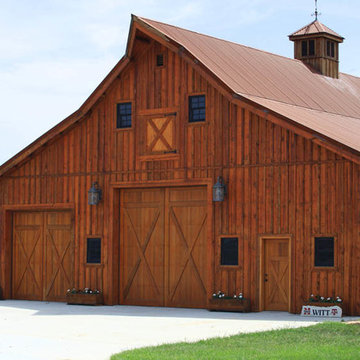
 Sand Creek Post & Beam
Sand Creek Post & Beam Traditional Wood Barns and Barn Homes
Learn more & request a free catalog: www.sandcreekpostandbeam.com
Example of a mountain style shed design in Other
Example of a mountain style shed design in Other
 Swanson Homes
Landmark Photography

Example of a large minimalist open concept vinyl floor and beige floor family room design in Minneapolis with white walls, a standard fireplace and a wall-mounted tv
Example of a large minimalist open concept vinyl floor and beige floor family room design in Minneapolis with white walls, a standard fireplace and a wall-mounted tv
 Stone Meadow Homes
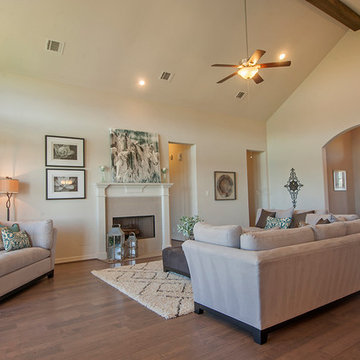
Open family room with wood ceiling beam and a wall of windows overlooking the acreage home site
Example of a classic family room design in Houston
Example of a classic family room design in Houston
 Stone Meadow Homes
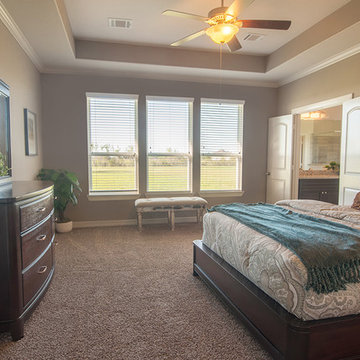
Open master bedroom overlooking the acreage home site
Elegant bedroom photo in Houston
Elegant bedroom photo in Houston
 Stone Meadow Homes
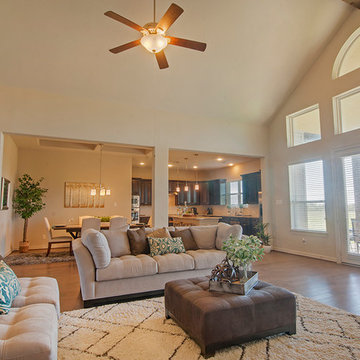
Open family room with wood ceiling beam and a wall of windows overlooking the acreage home site
Family room - traditional family room idea in Houston
Family room - traditional family room idea in Houston
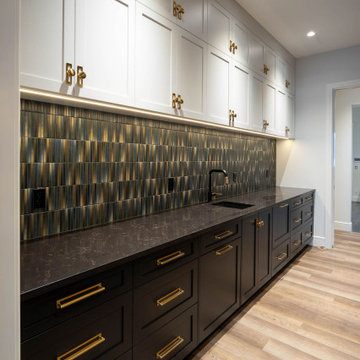
 Cornerstone Homes
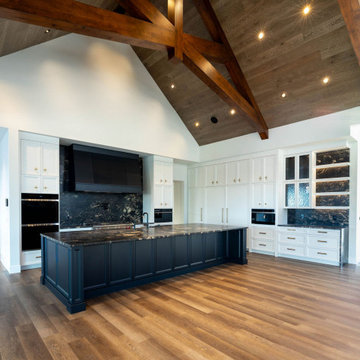
Grand Custom Kitchen
Designed as the heart of the home, this expansive chef's kitchen combines timeless craftsmanship with modern luxury. A dramatic vaulted ceiling with exposed timber trusses creates a striking architectural focal point, while rich wood ceiling planks add warmth and character. The oversized black island, topped with natural stone, provides generous workspace and seating for entertaining. Custom white cabinetry, integrated appliances, and full-height stone accents deliver a clean, sophisticated aesthetic, complemented by a dedicated prep kitchen for seamless hosting. Every detail has been thoughtfully designed to balance functionality, elegance, and everyday living.
 Sand Creek Post & Beam
Sand Creek Post & Beam Traditional Wood Barns and Barn Homes
Learn more & request a free catalog: www.sandcreekpostandbeam.com

Mountain style shed photo in Other
Mountain style shed photo in Other
 Authenticity, LLC
Architect: Michelle Penn, AIA
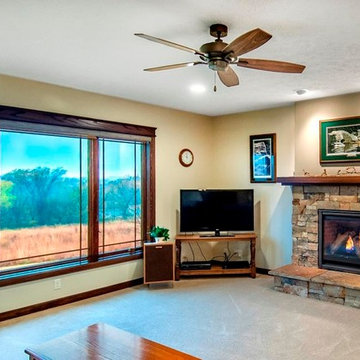
This Prairie Style home uses many design details on both the exterior & interior that is inspired by the prairie landscape that it is nestled into. The windows capture the amazing view outside. We wanted the windows to have the prairie style but not hide the view to the valley. Paint color is Sherwin Williams Softer Tan SW 6141.
Photo Credit: Jackson Studios

 Cascade West Development
Paint by Sherwin Williams
Body Color - Sycamore Tan - SW 2855
Trim Color - Urban Bronze - SW 7048
Exterior Stone by Eldorado Stone
Stone Product Mountain Ledge in Silverton
Garage Doors by Wayne Dalton
Door Product 9700 Series
Windows by Milgard Windows & Doors
Window Product Style Line® Series
Window Supplier Troyco - Window & Door
Lighting by Destination Lighting
Fixtures by Elk Lighting
Landscaping by GRO Outdoor Living
Customized & Built by Cascade West Development
Photography by ExposioHDR Portland
Original Plans by Alan Mascord Design Associates
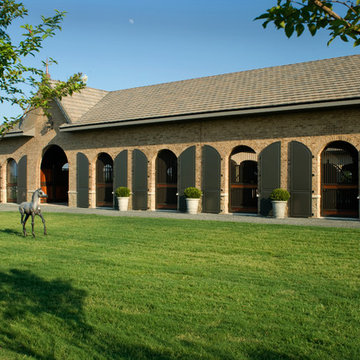 Acreage
Beautiful shutters and arched brick openings line the stall gates.
Rustic exterior home idea in Houston
Rustic exterior home idea in Houston
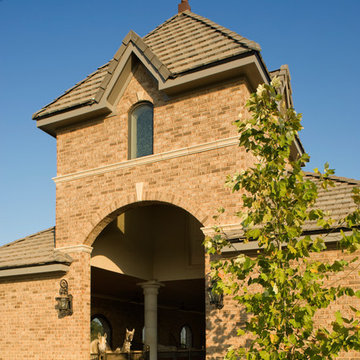
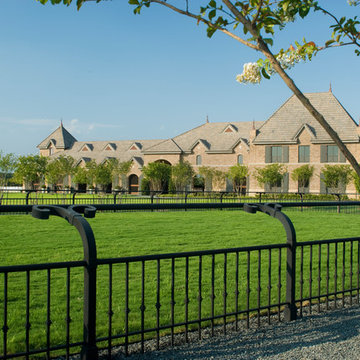 Acreage
It's so quiet at the arena and barn at this working Arabian farm in Northwest Houston, it's hard to believe you are in the big city.
Rustic exterior home idea in Houston
Rustic exterior home idea in Houston
 Cascade West Development
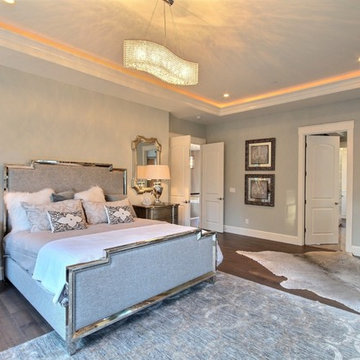
The Ascension - Super Ranch on Acreage in Ridgefield Washington by Cascade West Development Inc.
Another highlight of this home is the fortified retreat of the Master Suite and Bath. A built-in linear fireplace, custom 11ft coffered ceilings and 5 large windows allow the delicate interplay of light and form to surround the home-owner in their place of rest. With pristine beauty and copious functions the Master Bath is a worthy refuge for anyone in need of a moment of peace. The gentle curve of the 10ft high, barrel-vaulted ceiling frames perfectly the modern free-standing tub, which is set against a backdrop of three 6ft tall windows. The large personal sauna and immense tile shower offer even more options for relaxation and relief from the day.
Cascade West Facebook: https://goo.gl/MCD2U1
Cascade West Website: https://goo.gl/XHm7Un
These photos, like many of ours, were taken by the good people of ExposioHDR - Portland, Or
Exposio Facebook: https://goo.gl/SpSvyo
Exposio Website: https://goo.gl/Cbm8Ya
 Acreage
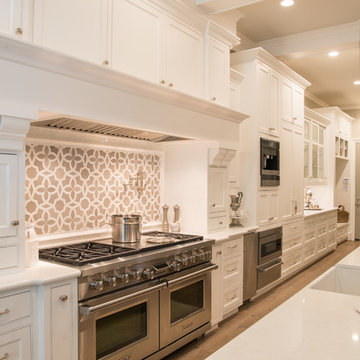
The Kitchen is truly a chef’s dream. High end appliances including a built in Miele coffee maker, job built custom cabinetry with soft close hinges and slides, quartz countertops, LED cabinet lighting, and a custom designed backsplash create a one of a kind Kitchen.
 Wyrick Residential Design

Large farmhouse white two-story concrete fiberboard and board and batten house exterior idea in Houston with a hip roof, a shingle roof and a black roof

11