
Search results for "Acreage" in Home Design Ideas

 Twisted Rock Terrascape & Design, Inc.

We were hired to design and build another great acreage project in Okotoks which utilized a large retaining wall to create more usable patio space for our clients and their family. Using man-made boulders and pavers from the same company and color palette made for a beautiful and consistent look that was cost effective and efficient. This separated the septic system and kept it out of sight as well as created a cozy area for summer family get togethers.

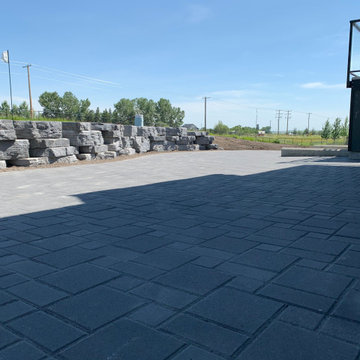 Twisted Rock Terrascape & Design, Inc.
We were hired to design and build another great acreage project in Okotoks which utilized a large retaining wall to create more usable patio space for our clients and their family. Using man-made boulders and pavers from the same company and color palette made for a beautiful and consistent look that was cost effective and efficient. This separated the septic system and kept it out of sight as well as created a cozy area for summer family get togethers.
Find the right local pro for your project
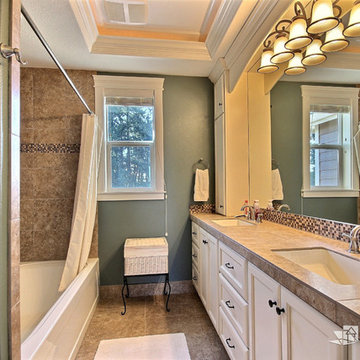
 Cascade West Development
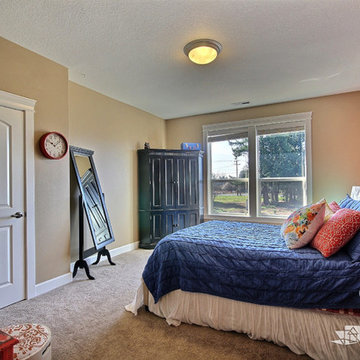
The Willow - Transitional Family Home on Acreage in Brush Prairie, Washington by Cascade West Development Inc.
Lastly, the style. Shabby Chic (chique) was a trend favorited early on by these clients. We wanted to create a space that used similar elements in materials and construction while allowing their style to play out over interior walls. On the outside this amounted to over 200 square feet of Eldorado Stone’s stacked stone, giving the façade giving the exterior a strong, natural and rustic feel. The stone is additionally used in the rear of the home as well, to frame an outdoor family living area equipped with a full outdoor kitchen. On the interior, their style translated into many accents. Antique wall sconces. Reclaimed wood. Wrought iron fixtures. Ornate woodwork. And old-world stylings of modern furniture. That idea is evidenced in pieces like their mud-bench in the second entryway. The hyperfunctional mud-bench is made of dark, unfinished natural wood stained to match an adjacent tongue and groove ceiling.
Cascade West Facebook: https://goo.gl/MCD2U1
Cascade West Website: https://goo.gl/XHm7Un
These photos, like many of ours, were taken by the good people of ExposioHDR - Portland, Or
Exposio Facebook: https://goo.gl/SpSvyo
Exposio Website: https://goo.gl/Cbm8Ya
 Cascade West Development

The Willow - Transitional Family Home on Acreage in Brush Prairie, Washington by Cascade West Development Inc.
Lastly, the style. Shabby Chic (chique) was a trend favorited early on by these clients. We wanted to create a space that used similar elements in materials and construction while allowing their style to play out over interior walls. On the outside this amounted to over 200 square feet of Eldorado Stone’s stacked stone, giving the façade giving the exterior a strong, natural and rustic feel. The stone is additionally used in the rear of the home as well, to frame an outdoor family living area equipped with a full outdoor kitchen. On the interior, their style translated into many accents. Antique wall sconces. Reclaimed wood. Wrought iron fixtures. Ornate woodwork. And old-world stylings of modern furniture. That idea is evidenced in pieces like their mud-bench in the second entryway. The hyperfunctional mud-bench is made of dark, unfinished natural wood stained to match an adjacent tongue and groove ceiling.
Cascade West Facebook: https://goo.gl/MCD2U1
Cascade West Website: https://goo.gl/XHm7Un
These photos, like many of ours, were taken by the good people of ExposioHDR - Portland, Or
Exposio Facebook: https://goo.gl/SpSvyo
Exposio Website: https://goo.gl/Cbm8Ya
 Cascade West Development
The Willow - Transitional Family Home on Acreage in Brush Prairie, Washington by Cascade West Development Inc.
Lastly, the style. Shabby Chic (chique) was a trend favorited early on by these clients. We wanted to create a space that used similar elements in materials and construction while allowing their style to play out over interior walls. On the outside this amounted to over 200 square feet of Eldorado Stone’s stacked stone, giving the façade giving the exterior a strong, natural and rustic feel. The stone is additionally used in the rear of the home as well, to frame an outdoor family living area equipped with a full outdoor kitchen. On the interior, their style translated into many accents. Antique wall sconces. Reclaimed wood. Wrought iron fixtures. Ornate woodwork. And old-world stylings of modern furniture. That idea is evidenced in pieces like their mud-bench in the second entryway. The hyperfunctional mud-bench is made of dark, unfinished natural wood stained to match an adjacent tongue and groove ceiling.
Cascade West Facebook: https://goo.gl/MCD2U1
Cascade West Website: https://goo.gl/XHm7Un
These photos, like many of ours, were taken by the good people of ExposioHDR - Portland, Or
Exposio Facebook: https://goo.gl/SpSvyo
Exposio Website: https://goo.gl/Cbm8Ya
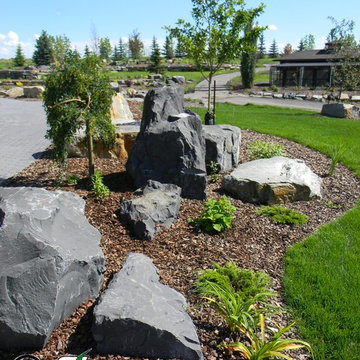
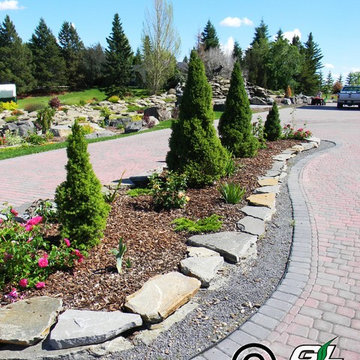
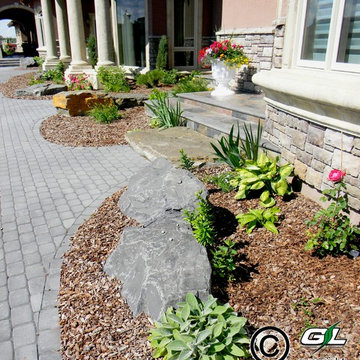
 Twisted Rock Terrascape & Design, Inc.
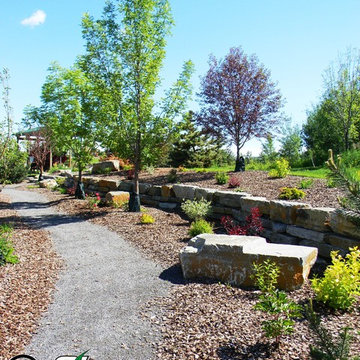
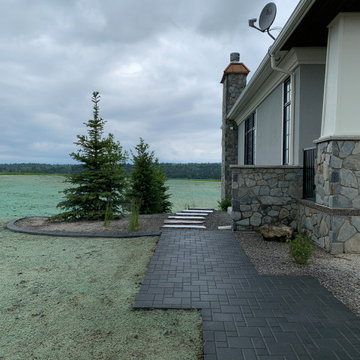
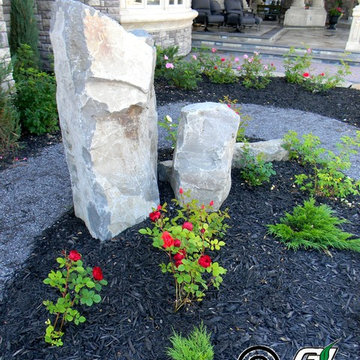
Our clients hired us to create a landscape for their new acreage that stays true to the native setting. We utilized natural rock, large southern Alberta native trees and plantings, with rock slabs for steps down the walkout sides of the home. The new asphalt driveway will be going in now that the landscaping is complete.
 Cascade West Development
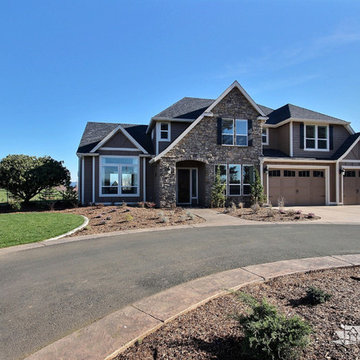
The Willow - Transitional Family Home on Acreage in Brush Prairie, Washington by Cascade West Development Inc.
Breaking ground in 2013 and taking about 5 months to build, The Willow is home to a fun-loving family of five. When we were brought onboard the homeowners had a few main design points to ensure long term success. First, the need for a lot of room, either entertaining or relaxing the perfect place cannot be hard to find. True to syle and true to self. From the ground up this home would resonate with their lifestyle and sensibilities, setting the stage for natural materials and a shabby chic (chique) aesthetic. Lastly, to solidify a successful future the home had to somewhat organic. It had to be able to adapt, change and grow with (and like) all the members of the family. Balancing competing forces and still getting everything you want without compromise is what transitional homes are all about. And transitional is our specialty!
Cascade West Facebook: https://goo.gl/MCD2U1
Cascade West Website: https://goo.gl/XHm7Un
These photos, like many of ours, were taken by the good people of ExposioHDR - Portland, Or
Exposio Facebook: https://goo.gl/SpSvyo
Exposio Website: https://goo.gl/Cbm8Ya
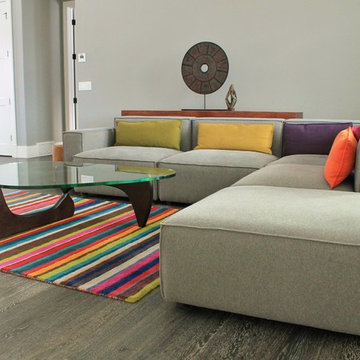
 Marlo Creative Interiors
New Build Acreage Home in Bearspaw outside of Calgary. The home features sleek finishes in whites, grey and black accented by bright pops of colour in the furnishings and decor.
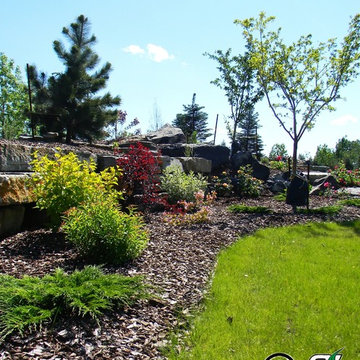
 Twisted Rock Terrascape & Design, Inc.
Our clients hired us to create a landscape for their new acreage that stays true to the native setting. We utilized natural rock, large southern Alberta native trees and plantings, with rock slabs for steps down the walkout sides of the home. The new asphalt driveway will be going in now that the landscaping is complete.
 Twisted Rock Terrascape & Design, Inc.
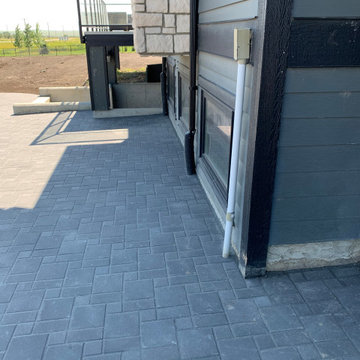
We were hired to design and build another great acreage project in Okotoks which utilized a large retaining wall to create more usable patio space for our clients and their family. Using man-made boulders and pavers from the same company and color palette made for a beautiful and consistent look that was cost effective and efficient. This separated the septic system and kept it out of sight as well as created a cozy area for summer family get togethers.
 Cascade West Development
The Willow - Transitional Family Home on Acreage in Brush Prairie, Washington by Cascade West Development Inc.
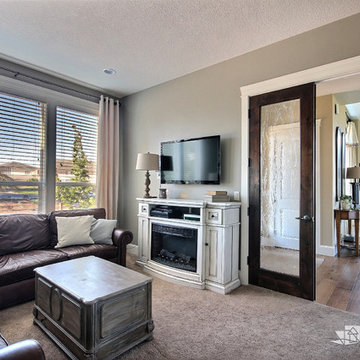
The family that owns this home is prone to travel. Whether to a National Monument or the forests of Alaska the wayward souls that dwell within these walls know how to appreciate the great outdoors. Throughout the week they might need to rest and recoup between adventures, preferably in a low-maintenance environment. The need for space was imperative; balancing storage, relaxation and entertaining was top of mind when designing. As frequent entertainers, they got the room to regale and the room to relax. Large family rooms flank the front entryway; a large open great room with vaulted ceiling and central fireplace creates an informal and loose setting for family and friends to gather. Either flooded with natural light, from the full-size Milgard windows, or warmly lit by fire and the ornate wrought iron chandelier, a cozy environment is not hard to conjure up. If some privacy is sought, the second family room across the foyer is the perfect place. This smaller family room features a knotty alder french door inlaid with seedy baroque glass. In this intimate setting a small group can get together for any number of conversations or, if necessary, enjoy a quiet setting for a movie or show.
Cascade West Facebook: https://goo.gl/MCD2U1
Cascade West Website: https://goo.gl/XHm7Un
These photos, like many of ours, were taken by the good people of ExposioHDR - Portland, Or
Exposio Facebook: https://goo.gl/SpSvyo
Exposio Website: https://goo.gl/Cbm8Ya
 12/12 Architects & Planners

A luxury farmhouse estate with a wrap-around porch and expansive scenic acreage, featuring white siding, black windows, and board-and-batten details. The property includes a barn, landscaped grounds, and outbuildings, highlighted by a small bridge over a garden pond. Designed as a modern farmhouse retreat, this exterior blends rustic charm with timeless elegance.

16