
Search results for "Acreage" in Home Design Ideas

 Marlo Creative Interiors
New Build Acreage Home in Bearspaw outside of Calgary. The home features sleek finishes in whites, grey and black accented by bright pops of colour in the furnishings and decor.
 Cascade West Development
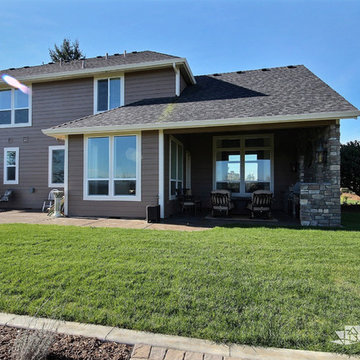
The Willow - Transitional Family Home on Acreage in Brush Prairie, Washington by Cascade West Development Inc.
Lastly, the style. Shabby Chic (chique) was a trend favorited early on by these clients. We wanted to create a space that used similar elements in materials and construction while allowing their style to play out over interior walls. On the outside this amounted to over 200 square feet of Eldorado Stone’s stacked stone, giving the façade giving the exterior a strong, natural and rustic feel. The stone is additionally used in the rear of the home as well, to frame an outdoor family living area equipped with a full outdoor kitchen. On the interior, their style translated into many accents. Antique wall sconces. Reclaimed wood. Wrought iron fixtures. Ornate woodwork. And old-world stylings of modern furniture. That idea is evidenced in pieces like their mud-bench in the second entryway. The hyperfunctional mud-bench is made of dark, unfinished natural wood stained to match an adjacent tongue and groove ceiling.
All of the ideas featured in this build were challenging. Rising to the challange and building homes that we're proud to put our name on is what we do. We hope you enjoy our work and this homeowner's shabby chic selections!
Cascade West Facebook: https://goo.gl/MCD2U1
Cascade West Website: https://goo.gl/XHm7Un
These photos, like many of ours, were taken by the good people of ExposioHDR - Portland, Or
Exposio Facebook: https://goo.gl/SpSvyo
Exposio Website: https://goo.gl/Cbm8Ya
Find the right local pro for your project
 12/12 Architects & Planners

A luxury farmhouse retreat set on expansive acreage, featuring a scenic pond with a decorative bridge and a tree-lined drive. The exterior blends white siding, black windows, and board-and-batten details with wrap-around porch columns and stone accents, creating a timeless balance of rustic charm and modern elegance.
 Twisted Rock Terrascape & Design, Inc.
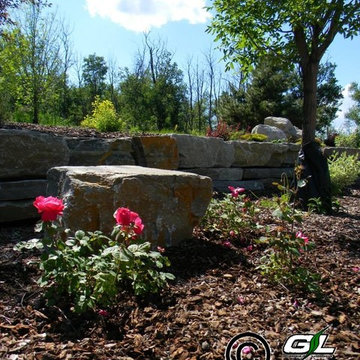
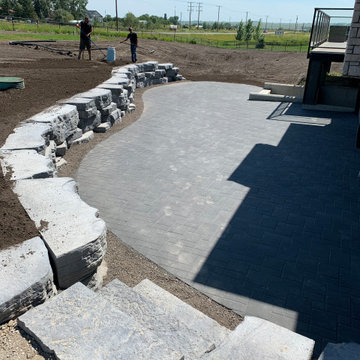
We were hired to design and build another great acreage project in Okotoks which utilized a large retaining wall to create more usable patio space for our clients and their family. Using man-made boulders and pavers from the same company and color palette made for a beautiful and consistent look that was cost effective and efficient. This separated the septic system and kept it out of sight as well as created a cozy area for summer family get togethers.
 Colbray Homes
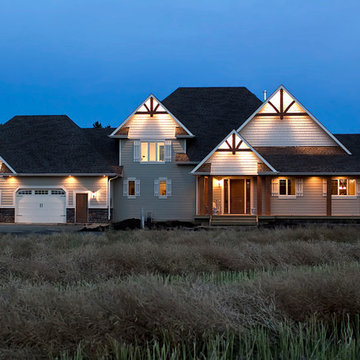
This is a gorgeous acreage home that we had the pleasure of building out by Sylvan Lake.
Example of a large minimalist beige two-story mixed siding exterior home design in Calgary
Example of a large minimalist beige two-story mixed siding exterior home design in Calgary
 Twisted Rock Terrascape & Design, Inc.
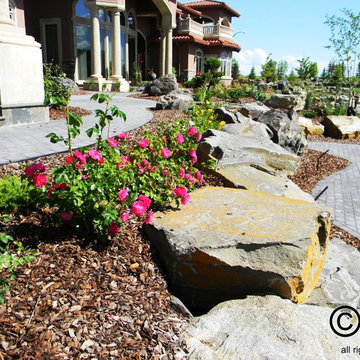
Our clients hired us to create a landscape for their new acreage that stays true to the native setting. We utilized natural rock, large southern Alberta native trees and plantings, with rock slabs for steps down the walkout sides of the home. The new asphalt driveway will be going in now that the landscaping is complete.
 Twisted Rock Terrascape & Design, Inc.
Our clients hired us to create a landscape for their new acreage that stays true to the native setting. We utilized natural rock, large southern Alberta native trees and plantings, with rock slabs for steps down the walkout sides of the home. The new asphalt driveway will be going in now that the landscaping is complete.
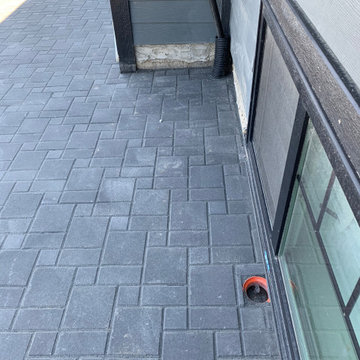 Twisted Rock Terrascape & Design, Inc.
We were hired to design and build another great acreage project in Okotoks which utilized a large retaining wall to create more usable patio space for our clients and their family. Using man-made boulders and pavers from the same company and color palette made for a beautiful and consistent look that was cost effective and efficient. This separated the septic system and kept it out of sight as well as created a cozy area for summer family get togethers.
 Cascade West Development
Example of a huge arts and crafts u-shaped dark wood floor and brown floor kitchen pantry design in Portland with an undermount sink, shaker cabinets, green cabinets, granite countertops, gray backsplash, porcelain backsplash, stainless steel appliances, an island and multicolored countertops
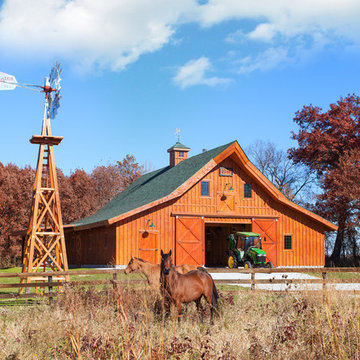
 Sand Creek Post & Beam
Sand Creek Post & Beam Traditional Wood Barns and Barn Homes
Learn more & request a free catalog: www.sandcreekpostandbeam.com
Traditional exterior home idea in Other
Traditional exterior home idea in Other

 SKP Design
After finalizing the layout for their new build, the homeowners hired SKP Design to select all interior materials and finishes and exterior finishes. They wanted a comfortable inviting lodge style with a natural color palette to reflect the surrounding 100 wooded acres of their property. http://www.skpdesign.com/inviting-lodge
SKP designed three fireplaces in the great room, sunroom and master bedroom. The two-sided great room fireplace is the heart of the home and features the same stone used on the exterior, a natural Michigan stone from Stonemill. With Cambria countertops, the kitchen layout incorporates a large island and dining peninsula which coordinates with the nearby custom-built dining room table. Additional custom work includes two sliding barn doors, mudroom millwork and built-in bunk beds. Engineered wood floors are from Casabella Hardwood with a hand scraped finish. The black and white laundry room is a fresh looking space with a fun retro aesthetic.
Photography: Casey Spring
 Cascade West Development
Paint by Sherwin Williams
Body Color - Anew Gray - SW 7030
Trim Color - Dover White - SW 6385
Interior Stone by Eldorado Stone
Stone Product Vantage 30 in White Elm
Flooring by Macadam Floor & Design
Foyer Floor by Emser Tile
Tile Product Travertine Veincut
Windows by Milgard Windows & Doors
Window Product Style Line® Series
Window Supplier Troyco - Window & Door
Lighting by Destination Lighting
Linares Collection by Designer's Fountain
Interior Design by Creative Interiors & Design
Landscaping by GRO Outdoor Living
Customized & Built by Cascade West Development
Photography by ExposioHDR Portland
Original Plans by Alan Mascord Design Associates

 3D Builders
Walk-in closet - mid-sized traditional gender-neutral walk-in closet idea in Other with open cabinets
 Halo Development, Inc.
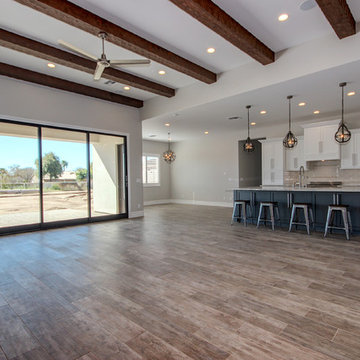
This is the living room of this beautiful home. It is spacious and inviting.
Large transitional open concept ceramic tile living room photo in Phoenix with gray walls, a standard fireplace, a tile fireplace and a wall-mounted tv
Large transitional open concept ceramic tile living room photo in Phoenix with gray walls, a standard fireplace, a tile fireplace and a wall-mounted tv

 Acreage
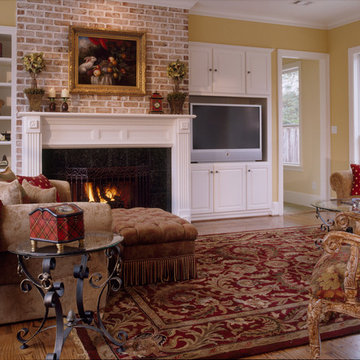
The brick fireplace surround, custom cabinetry and an abundance of natural light create a warm and cozy family room.
Inspiration for a mid-sized craftsman enclosed light wood floor family room remodel in Houston with yellow walls, a standard fireplace, a wood fireplace surround and a media wall
Inspiration for a mid-sized craftsman enclosed light wood floor family room remodel in Houston with yellow walls, a standard fireplace, a wood fireplace surround and a media wall
 Rhonda Staley IIDA
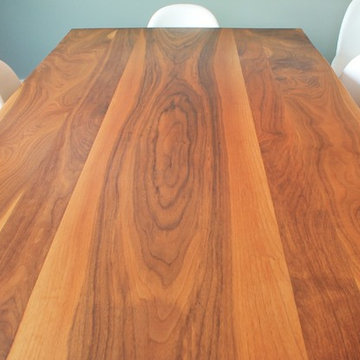
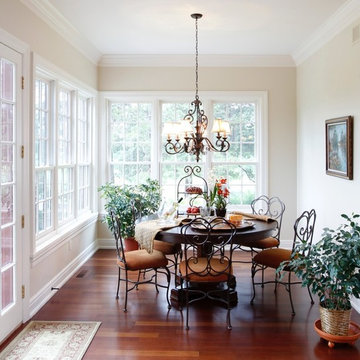
Example of a large classic medium tone wood floor dining room design in Cedar Rapids
20