
Search results for "Acreage" in Home Design Ideas
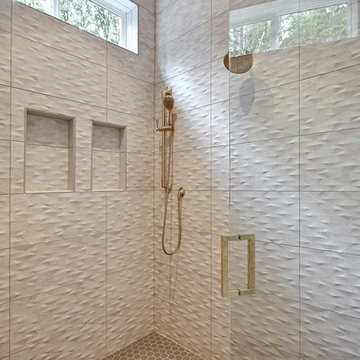
 Cascade West Development
Huge arts and crafts master beige tile and ceramic tile ceramic tile and beige floor bathroom photo in Portland with shaker cabinets, white cabinets, a bidet, gray walls, a pedestal sink, quartz countertops, a hinged shower door and black countertops

 Wyrick Residential Design
Large cottage white two-story concrete fiberboard and board and batten house exterior idea in Houston with a hip roof, a shingle roof and a brown roof
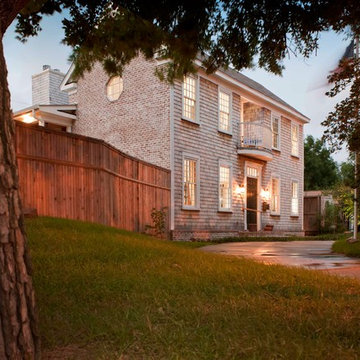
 Acreage
The use of mixed exterior materials is brought together effortlessly in this Rohe & Wright custom home in Briargrove.
Inspiration for a timeless red two-story brick exterior home remodel in Houston
Inspiration for a timeless red two-story brick exterior home remodel in Houston
Find the right local pro for your project

 Janus Homes
Example of a mid-sized arts and crafts single-wall medium tone wood floor and brown floor dedicated laundry room design in Calgary with a drop-in sink, shaker cabinets, white cabinets, laminate countertops, beige walls, a side-by-side washer/dryer and white countertops
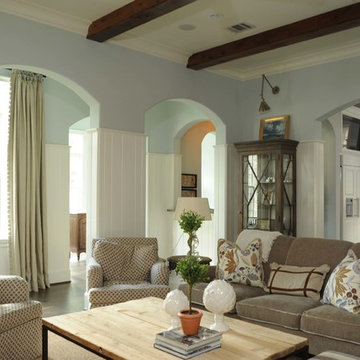 Acreage
Painted vertical plank paneling, neutral soft paint and wood box beams create a light and casual Family room.
Family room - transitional family room idea in Houston
Family room - transitional family room idea in Houston
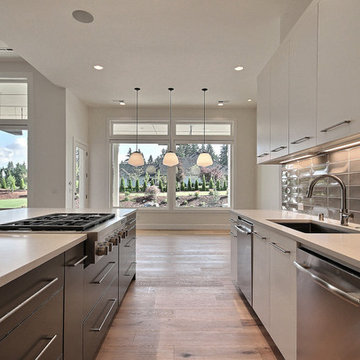 Cascade West Development
Example of a huge minimalist l-shaped light wood floor and brown floor open concept kitchen design in Portland with an undermount sink, flat-panel cabinets, white cabinets, quartz countertops, gray backsplash, glass tile backsplash, stainless steel appliances, an island and gray countertops
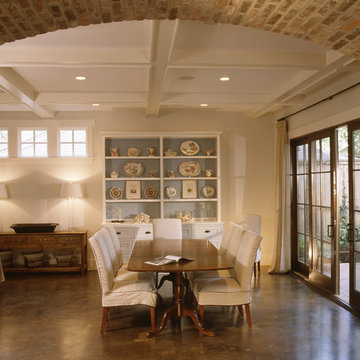 Acreage
The white paneled ceiling and box beams, the abundance of natural light streaming in from three sides of this light and airy living/dining room brighten the stained concrete floors and the antique brick reclaimed from the old home that was razed on this urban infill property.
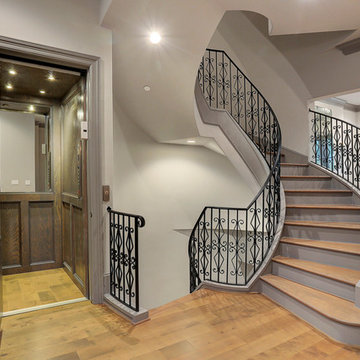 Acreage
Each residence at Cadogan Place features a fully finished custom elevator that accesses each floor.
Example of an entryway design in Houston
Example of an entryway design in Houston
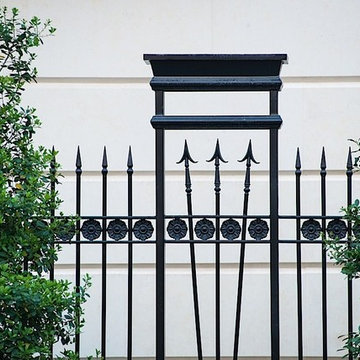 Acreage
Even the security fencing surrounding Cadogan Place has intricate details.
Exterior home idea in Houston
Exterior home idea in Houston
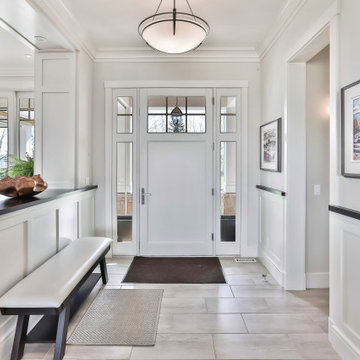

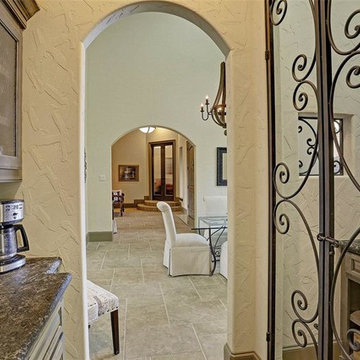
 Purser Architectural
Custom Home Design by Purser Architectural. Beautifully built by Sprouse House Custom Homes.
Inspiration for a huge transitional l-shaped ceramic tile and beige floor kitchen pantry remodel in Houston with an undermount sink, recessed-panel cabinets, medium tone wood cabinets, granite countertops, brown backsplash, stone tile backsplash, stainless steel appliances, an island and gray countertops
Inspiration for a huge transitional l-shaped ceramic tile and beige floor kitchen pantry remodel in Houston with an undermount sink, recessed-panel cabinets, medium tone wood cabinets, granite countertops, brown backsplash, stone tile backsplash, stainless steel appliances, an island and gray countertops
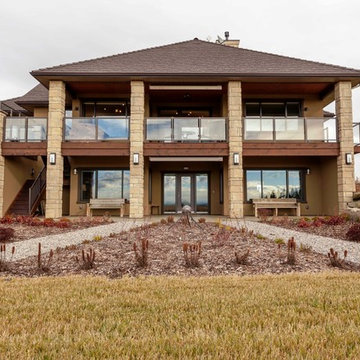
 Iron Rock Homes
Laurena Pollock | Mortar & Pixel | www.mortarandpixel.ca
Home design - rustic home design idea in Calgary
Home design - rustic home design idea in Calgary
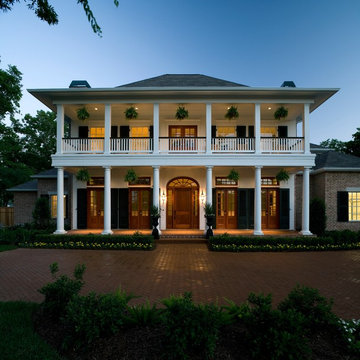 Acreage
Deep stacked porches provide lots of outdoor space and airflow through this low country style Rohe & Wright home overlooking the Sienna Plantation golf course.
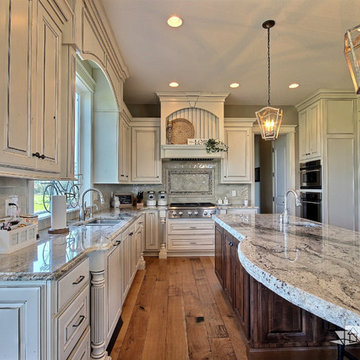 Cascade West Development
The Willow - Transitional Family Home on Acreage in Brush Prairie, Washington by Cascade West Development Inc.
Another key ingredient was a long term solution for a growing family. With a teen, preteen and a toddler it was well understood that this family would be growing, in many different ways, for years to come. A great way to plan for the future is to build in adaptability. This meant multi-use rooms, nooks and convertible flex spaces. Some of the flex features wee rooms with closets and other additional storage that could be used for personal or family effects. This included additions to the den, craft room and lots of spaces in-between. Two dining areas allow for added entertaining, either formal or informal. And underground plumbing designed for expansion will make it easy to set-up a detached garage, for the teenage years, or an in-law suite for when older relatives get a little late in their years.
Cascade West Facebook: https://goo.gl/MCD2U1
Cascade West Website: https://goo.gl/XHm7Un
These photos, like many of ours, were taken by the good people of ExposioHDR - Portland, Or
Exposio Facebook: https://goo.gl/SpSvyo
Exposio Website: https://goo.gl/Cbm8Ya
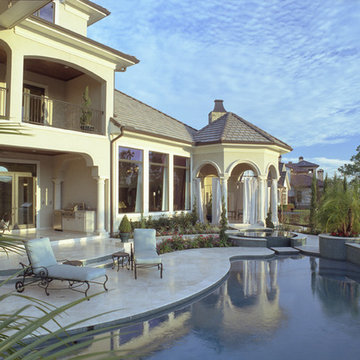 Acreage
The elevated and tiered pool and spa overlook the Royal Oaks Country Club golf course yet provide a private backyard oasis.
Pool photo in Houston
Pool photo in Houston

 Flawless Interiors Inc.
Photo by Kristin Zabos
Inspiration for a small farmhouse porcelain tile and multicolored floor powder room remodel in Edmonton with raised-panel cabinets, gray cabinets, a two-piece toilet, brown walls, an undermount sink and quartz countertops
Inspiration for a small farmhouse porcelain tile and multicolored floor powder room remodel in Edmonton with raised-panel cabinets, gray cabinets, a two-piece toilet, brown walls, an undermount sink and quartz countertops
 Cascade West Development
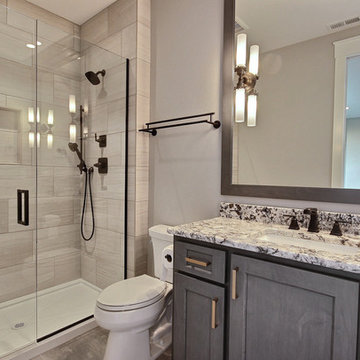
Alcove shower - large craftsman 3/4 beige tile and ceramic tile cement tile floor and gray floor alcove shower idea in Portland with shaker cabinets, green cabinets, a two-piece toilet, gray walls, an undermount sink, granite countertops and a hinged shower door
 Cascade West Development
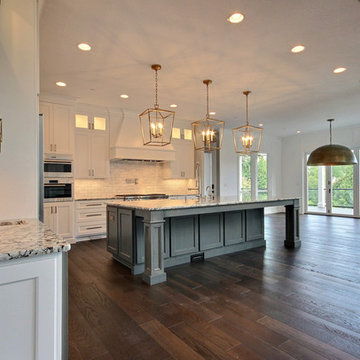
Huge arts and crafts l-shaped dark wood floor and brown floor open concept kitchen photo in Portland with a farmhouse sink, shaker cabinets, white cabinets, granite countertops, gray backsplash, porcelain backsplash, stainless steel appliances, an island and multicolored countertops
 Acreage
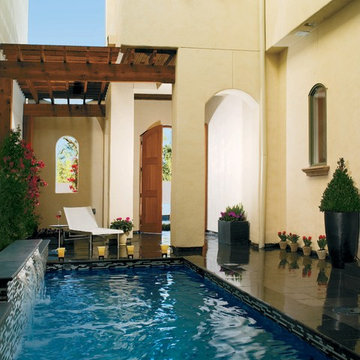
This Cáceres residence has it's own private plunge pool with a fountain.
Pool photo in Houston
Pool photo in Houston
 Purser Architectural
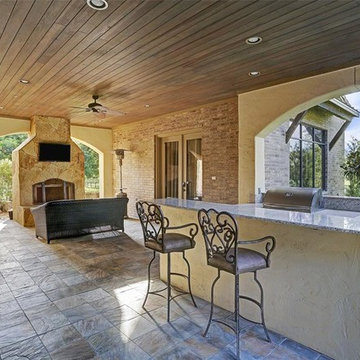
Custom Home Design by Purser Architectural. Beautifully built by Sprouse House Custom Homes.
Example of a huge transitional backyard stone patio kitchen design in Houston with a roof extension
Example of a huge transitional backyard stone patio kitchen design in Houston with a roof extension
25