
Search results for "Acreage" in Home Design Ideas
 Acreage
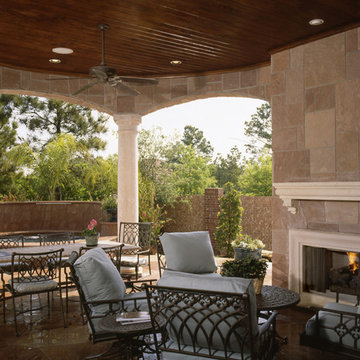
The covered veranda is clad in stone and supported on hand-carved limestone columns. The owners enjoy al fresco dining and sharing a bottle of wine with neighbors by the fire.
 Rockridge Fine Homes
Revival Arts Studio
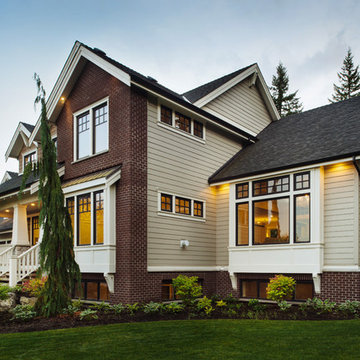
Example of a classic two-story brick exterior home design in Vancouver
Example of a classic two-story brick exterior home design in Vancouver
Find the right local pro for your project
 Wyrick Residential Design

Large eclectic white two-story painted brick house exterior photo in Houston with a hip roof, a mixed material roof and a black roof
 Usztan, LLC
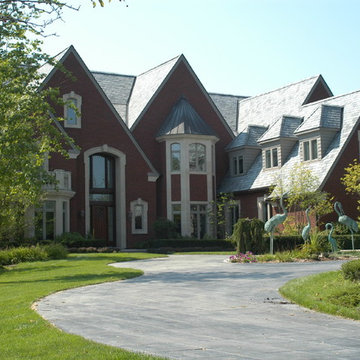
Pond in driveway circle with heron fountains
Inspiration for a timeless home design remodel in Detroit
Inspiration for a timeless home design remodel in Detroit
 Carswell Real Estate
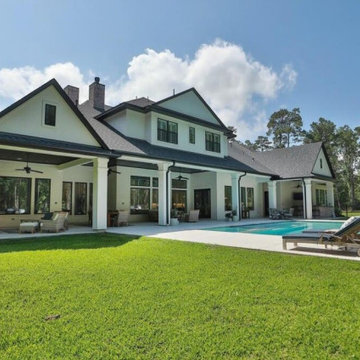
Magnolia, Texas has quickly become one of the most attractive areas in North Houston for buyers seeking space, privacy, and a quieter lifestyle. Once considered a long-distance commute from major employment centers, the area is now far more accessible thanks to major transportation improvements.
With the expansion of State Highway 249 (Aggie Expressway) and continued development of the Grand Parkway (SH-99), commuting from Magnolia and nearby acreage communities has become significantly more convenient.
While residents enjoy the benefits of a rural setting with large homesites, commuting to nearby job centers such as The Woodlands, Spring, and Houston requires some planning, especially during peak travel times.



 BENNEFIELD Construction Ltd.
Mudroom Brick details
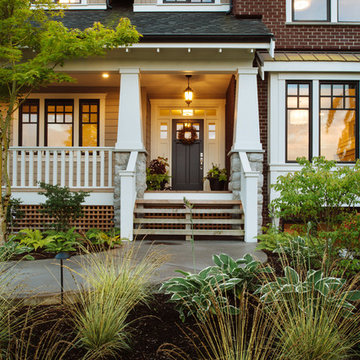

Entryway - mid-sized industrial concrete floor and brick wall entryway idea in Other with a black front door
Entryway - mid-sized industrial concrete floor and brick wall entryway idea in Other with a black front door
 Cascade West Development
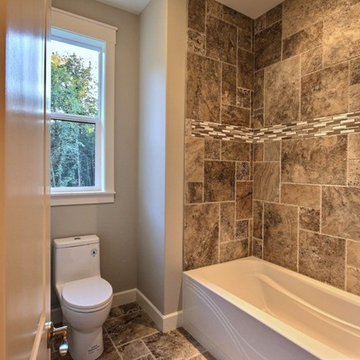
The Ascension - Super Ranch on Acreage in Ridgefield Washington by Cascade West Development Inc.
Another highlight of this home is the fortified retreat of the Master Suite and Bath. A built-in linear fireplace, custom 11ft coffered ceilings and 5 large windows allow the delicate interplay of light and form to surround the home-owner in their place of rest. With pristine beauty and copious functions the Master Bath is a worthy refuge for anyone in need of a moment of peace. The gentle curve of the 10ft high, barrel-vaulted ceiling frames perfectly the modern free-standing tub, which is set against a backdrop of three 6ft tall windows. The large personal sauna and immense tile shower offer even more options for relaxation and relief from the day.
Cascade West Facebook: https://goo.gl/MCD2U1
Cascade West Website: https://goo.gl/XHm7Un
These photos, like many of ours, were taken by the good people of ExposioHDR - Portland, Or
Exposio Facebook: https://goo.gl/SpSvyo
Exposio Website: https://goo.gl/Cbm8Ya


 Acreage
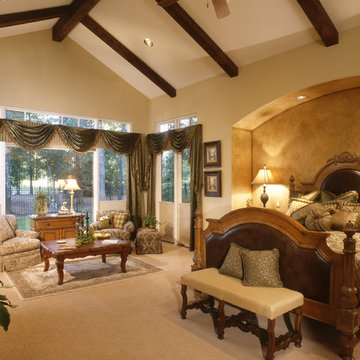
Vaulted ceilings featuring wood beams and a wall of windows overlooking the golf course make for a warm and cozy master bedroom.
Bedroom - huge rustic master carpeted bedroom idea in Houston with beige walls
Bedroom - huge rustic master carpeted bedroom idea in Houston with beige walls
 Acreage
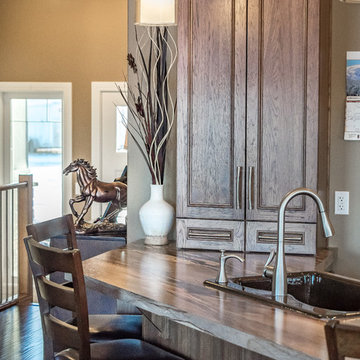
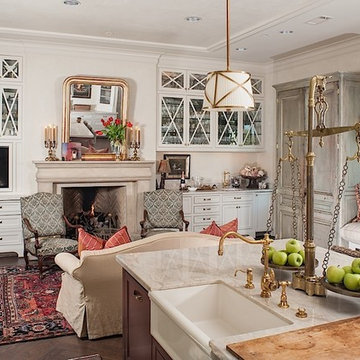
Right off the Kitchen is a cozy den, which includes a wet bar and beautiful custom cabinets. Perfect for entertaining.
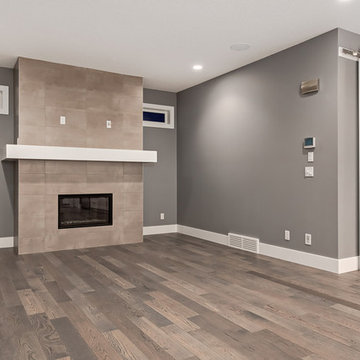
Family room - mid-sized transitional open concept dark wood floor and brown floor family room idea in Houston with beige walls, a standard fireplace and a concrete fireplace
Family room - mid-sized transitional open concept dark wood floor and brown floor family room idea in Houston with beige walls, a standard fireplace and a concrete fireplace

 Iron Rock Homes
Laurena Pollock | Mortar & Pixel | www.mortarandpixel.ca
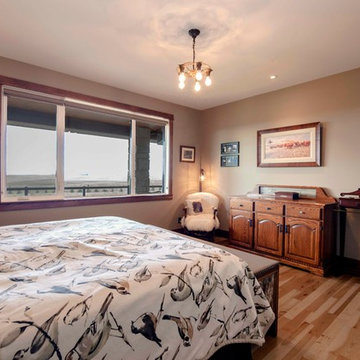
Example of a mountain style bedroom design in Calgary
Example of a mountain style bedroom design in Calgary
28