
Search results for "Acreage" in Home Design Ideas
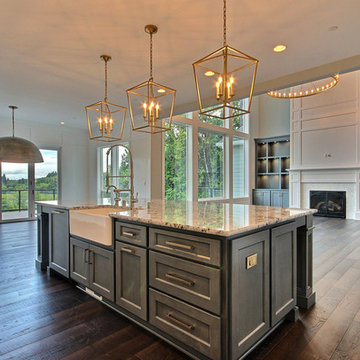
 Cascade West Development
Huge arts and crafts l-shaped dark wood floor and brown floor open concept kitchen photo in Portland with a farmhouse sink, shaker cabinets, white cabinets, granite countertops, gray backsplash, porcelain backsplash, stainless steel appliances, an island and multicolored countertops
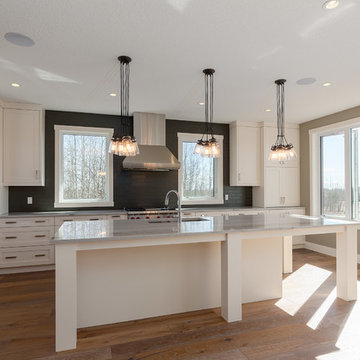

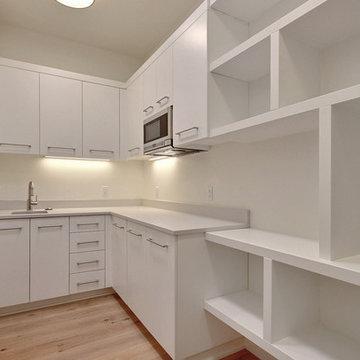 Cascade West Development
Kitchen pantry - huge modern u-shaped light wood floor and brown floor kitchen pantry idea in Portland with an undermount sink, flat-panel cabinets, white cabinets, quartz countertops, gray backsplash, glass tile backsplash, stainless steel appliances, an island and gray countertops
Find the right local pro for your project

 Wyrick Residential Design
Example of a large eclectic white two-story painted brick house exterior design in Houston with a hip roof, a mixed material roof and a black roof

 Acreage
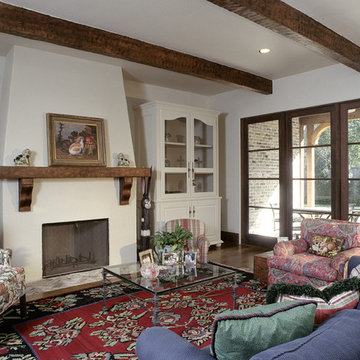
Natural light pours into this family room featuring exposed wood beams and fireplace with wooden mantle.
Elegant family room photo in Houston
Elegant family room photo in Houston
 Cascade West Development
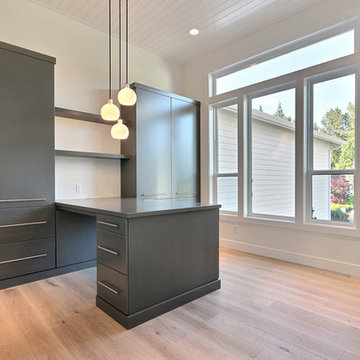
Inspiration for a huge modern built-in desk light wood floor and brown floor study room remodel in Portland with white walls
 Acreage
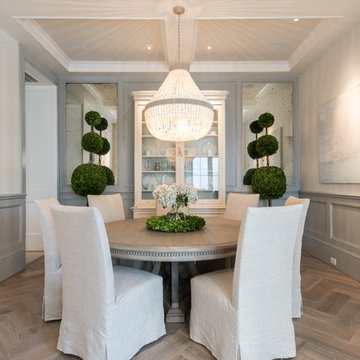
Intricate details such as the custom herringbone wood floor design in the Dining Room are pronounced throughout the home.
Inspiration for a dining room remodel in Houston
Inspiration for a dining room remodel in Houston


 Cascade West Development

Example of a huge minimalist enclosed light wood floor and brown floor home theater design in Portland with white walls and a media wall
 The Iconic Space

Neutral bedding, furniture, and accessories give us a highly relaxing spot to rest.
Example of a mid-sized transitional master medium tone wood floor and brown floor bedroom design in Omaha with green walls
Example of a mid-sized transitional master medium tone wood floor and brown floor bedroom design in Omaha with green walls

 Momentum Homes
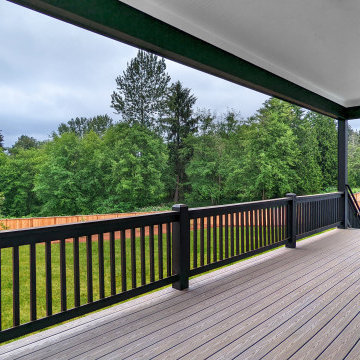
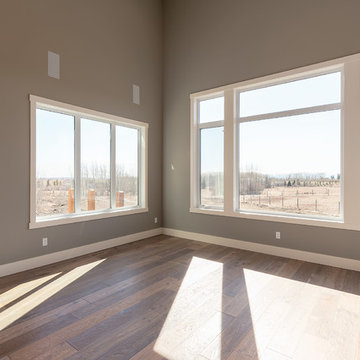
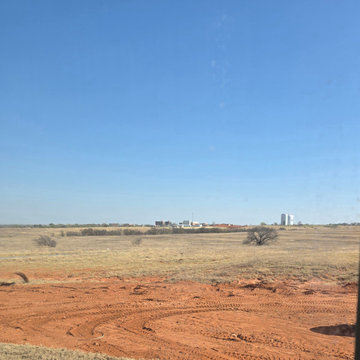
This custom home was built on 1+ acres.
The site developed nicely throughout the building process.
Inspiration for an exterior home remodel in Oklahoma City
Inspiration for an exterior home remodel in Oklahoma City
 Purser Architectural
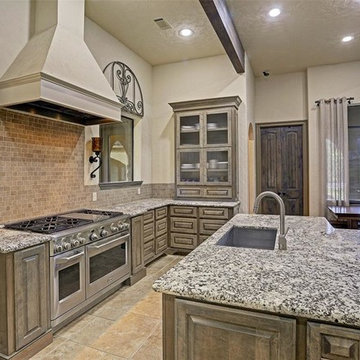
Custom Home Design by Purser Architectural. Beautifully built by Sprouse House Custom Homes.
Huge transitional l-shaped ceramic tile and beige floor eat-in kitchen photo in Houston with an undermount sink, recessed-panel cabinets, medium tone wood cabinets, granite countertops, brown backsplash, stone tile backsplash, stainless steel appliances, an island and gray countertops
Huge transitional l-shaped ceramic tile and beige floor eat-in kitchen photo in Houston with an undermount sink, recessed-panel cabinets, medium tone wood cabinets, granite countertops, brown backsplash, stone tile backsplash, stainless steel appliances, an island and gray countertops

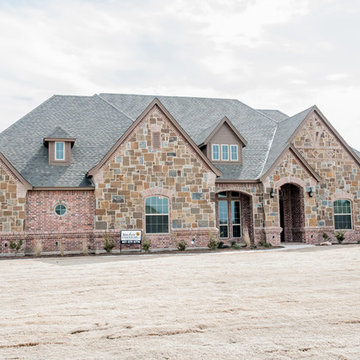
 Stockon 5 Construction LLC
A Sampling of Our New Construction*
Stone and Brick Exteriors*Landscaping*Sprinkler Systems*Balcony's
Photo By: Robbie Kelly
Large traditional exterior home idea in Dallas
Large traditional exterior home idea in Dallas
 Purser Architectural
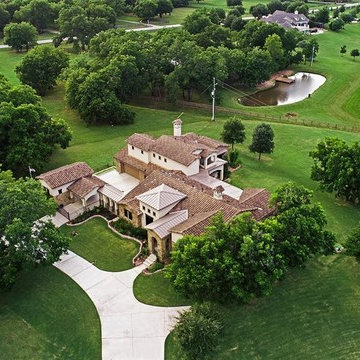
Custom Home Design by Purser Architectural. Beautifully built by Sprouse House Custom Homes.
Inspiration for a huge transitional beige two-story mixed siding house exterior remodel in Houston with a hip roof and a tile roof
Inspiration for a huge transitional beige two-story mixed siding house exterior remodel in Houston with a hip roof and a tile roof
65