
Search results for "Acrylic flooring" in Home Design Ideas
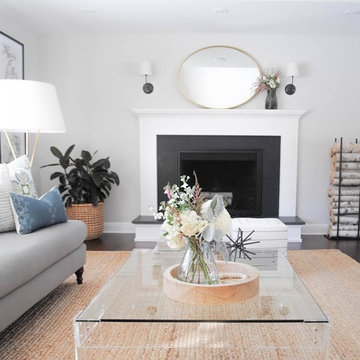
 Raena Interiors
Living room - mid-sized transitional formal and enclosed dark wood floor and brown floor living room idea in Minneapolis with white walls, a standard fireplace, a plaster fireplace and no tv

 VanderHorn Architects
The main space features a soaking tub and vanity, while the sauna, shower and toilet rooms are arranged along one side of the room.
Gus Cantavero Photography
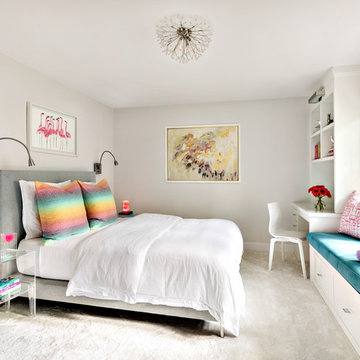
 Clean Design
BRITE - Bedroom
Transitional girl carpeted and gray floor kids' bedroom photo in New York with gray walls
Transitional girl carpeted and gray floor kids' bedroom photo in New York with gray walls
Find the right local pro for your project

 Ven Studio Architects
This luxurious wet room features a dual shower, built-in bench, freestanding tub, and privacy glass in new windows.
Bathroom - large transitional master gray tile and porcelain tile porcelain tile, vaulted ceiling and multicolored floor bathroom idea in DC Metro with a hinged shower door
Bathroom - large transitional master gray tile and porcelain tile porcelain tile, vaulted ceiling and multicolored floor bathroom idea in DC Metro with a hinged shower door
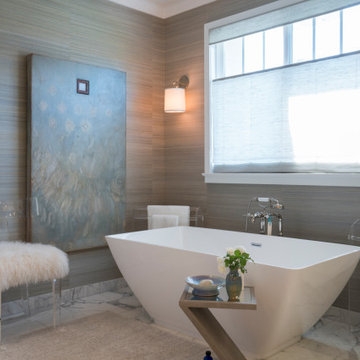
 Logoluso Design Studio
Inspiration for a transitional white floor freestanding bathtub remodel in Los Angeles with gray walls
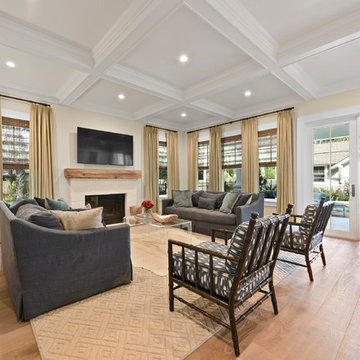
 Robyn McQuiston Design
Inspiration for a coastal medium tone wood floor and brown floor living room remodel in Jacksonville with beige walls, a standard fireplace and a brick fireplace


 Cindy Smetana Interiors
Jeri Koegal

Bathroom - mid-sized transitional master stone tile beige floor and ceramic tile bathroom idea in Orange County with gray cabinets, quartz countertops, a two-piece toilet, beige walls, a hinged shower door, recessed-panel cabinets and a drop-in sink
Bathroom - mid-sized transitional master stone tile beige floor and ceramic tile bathroom idea in Orange County with gray cabinets, quartz countertops, a two-piece toilet, beige walls, a hinged shower door, recessed-panel cabinets and a drop-in sink
 Kristen Elizabeth Design

This transitional and eclectic library is great for lounging and studying. The custom window couch and sliding glass/steel doors make it a perfect space to study or read.
Photo: Chad Davies
 SHM Architects
Photography: Nathan Schroder
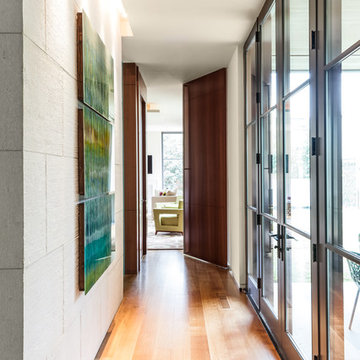
Example of a trendy medium tone wood floor hallway design in Dallas
Example of a trendy medium tone wood floor hallway design in Dallas
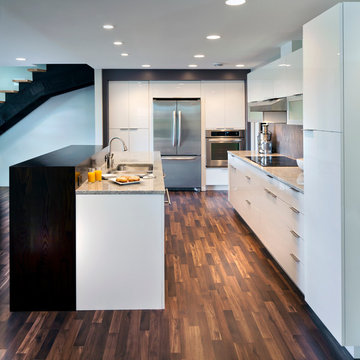
 Crystal Cabinets
Fusion door style with White Acrylic.
Design by: Leslie Meyer
Photography by: Glibertson Photography
Kitchen - contemporary l-shaped dark wood floor kitchen idea in Minneapolis with flat-panel cabinets, white cabinets, gray backsplash, stainless steel appliances and a double-bowl sink
Kitchen - contemporary l-shaped dark wood floor kitchen idea in Minneapolis with flat-panel cabinets, white cabinets, gray backsplash, stainless steel appliances and a double-bowl sink
 Cape Associates, Inc.

Inspiration for a large contemporary galley ceramic tile and beige floor open concept kitchen remodel in Boston with an undermount sink, flat-panel cabinets, light wood cabinets, solid surface countertops, beige backsplash, mosaic tile backsplash, stainless steel appliances, an island and white countertops

Sponsored
Delaware, OH

Buckeye Basements, Inc.
Central Ohio's Basement Finishing ExpertsBest Of Houzz '13-'21
 Braswell Homes Inc
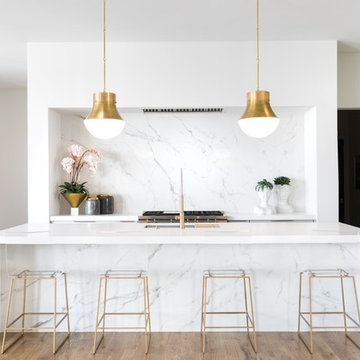
Kitchen - contemporary l-shaped dark wood floor and brown floor kitchen idea in Dallas with an undermount sink, flat-panel cabinets, gray cabinets, white backsplash, stone slab backsplash, an island and white countertops

 Chimera Interior Design
A stainless steel Japanese soaking tub and Slamp chandelier create a unique and contemporary bathing space. Three dimensional tile leads the way to the stunning desert view.
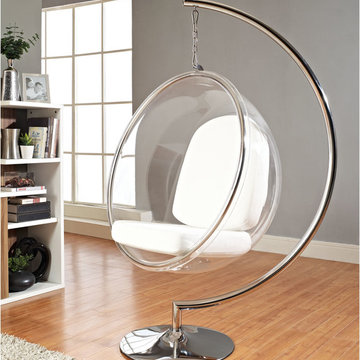
 Alice Welborn
Mid-sized minimalist open concept light wood floor family room photo in Sacramento with gray walls

 J Cohler Mason Design
Sunroom - contemporary dark wood floor and brown floor sunroom idea in New York with a glass ceiling

Sponsored
Columbus, OH

Structural Remodeling
Franklin County's Heavy Timber Specialists | Best of Houzz 2020!

 Angela Francis Interiors, LLC
Cheekwood Studios
Mid-sized trendy built-in desk dark wood floor and brown floor study room photo in St Louis with purple walls
Mid-sized trendy built-in desk dark wood floor and brown floor study room photo in St Louis with purple walls

 Jim Maliksi and Associates
Example of a transitional galley medium tone wood floor and brown floor kitchen design in San Francisco with an undermount sink, shaker cabinets, white cabinets, white backsplash, mosaic tile backsplash and an island
 Clean Design
Example of a classic l-shaped dark wood floor and brown floor eat-in kitchen design in New York with an undermount sink, shaker cabinets, white cabinets, white backsplash, marble backsplash, stainless steel appliances and an island
26