
Search results for "Acrylic flooring" in Home Design Ideas
 LORNA GROSS Interior Design
Angie Seckinger

Inspiration for a large transitional formal and open concept dark wood floor and brown floor living room remodel in DC Metro with brown walls, a standard fireplace and a wall-mounted tv
Inspiration for a large transitional formal and open concept dark wood floor and brown floor living room remodel in DC Metro with brown walls, a standard fireplace and a wall-mounted tv
 User
UserEmily Redfield

Transitional gender-neutral carpeted and beige floor kids' room photo in Denver with multicolored walls
Transitional gender-neutral carpeted and beige floor kids' room photo in Denver with multicolored walls
 Connell & Schmidt Builders

Country l-shaped medium tone wood floor and brown floor eat-in kitchen photo in DC Metro with an undermount sink, shaker cabinets, white cabinets, white backsplash, subway tile backsplash, stainless steel appliances and an island
Find the right local pro for your project
 Raad Studio

Large urban formal and open concept dark wood floor and brown floor living room photo in New York with white walls, no fireplace and no tv
 Rosewood Custom Builders
Costa Christ Media
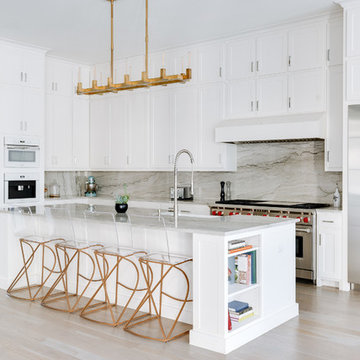
Kitchen - mediterranean l-shaped light wood floor and beige floor kitchen idea in Dallas with a farmhouse sink, shaker cabinets, white cabinets, gray backsplash, stone slab backsplash, stainless steel appliances, an island and gray countertops
Kitchen - mediterranean l-shaped light wood floor and beige floor kitchen idea in Dallas with a farmhouse sink, shaker cabinets, white cabinets, gray backsplash, stone slab backsplash, stainless steel appliances, an island and gray countertops
 Shana Cunningham Designs, LLC

gray sectional sofa, modular sofa, brass wall mirror, gold accents, teen suite, photo wall,
Kids' room - large contemporary girl dark wood floor and brown floor kids' room idea in Los Angeles with beige walls
Kids' room - large contemporary girl dark wood floor and brown floor kids' room idea in Los Angeles with beige walls
 User
UserPhotography by Chase Daniel

Inspiration for a transitional u-shaped medium tone wood floor and brown floor kitchen remodel in Austin with an undermount sink, shaker cabinets, light wood cabinets, white backsplash, stainless steel appliances, two islands and white countertops
Inspiration for a transitional u-shaped medium tone wood floor and brown floor kitchen remodel in Austin with an undermount sink, shaker cabinets, light wood cabinets, white backsplash, stainless steel appliances, two islands and white countertops

Sponsored
Columbus, OH

Wannemacher Interiors
Customized Award-Winning Interior Design Solutions in Franklin Cnty OH
 Barratt Construction Services

Large country white tile and subway tile medium tone wood floor and brown floor bathroom photo in DC Metro with beige walls
 Woodenbox LLC
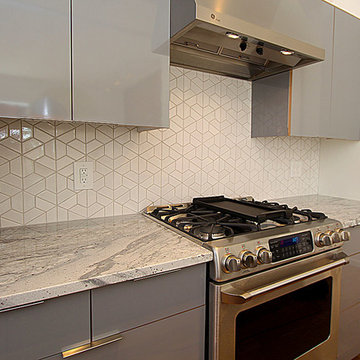
Large trendy single-wall light wood floor and brown floor open concept kitchen photo in Philadelphia with an undermount sink, flat-panel cabinets, gray cabinets, marble countertops, white backsplash, porcelain backsplash, stainless steel appliances and an island
 Mega Builders
Martin King Photography
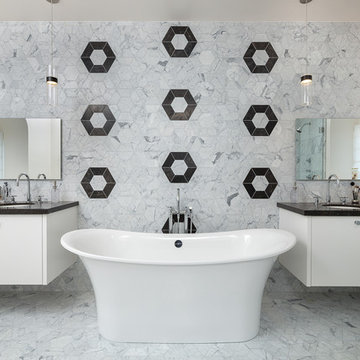
Example of a mid-sized trendy master gray tile and marble tile marble floor and gray floor freestanding bathtub design in Los Angeles with recessed-panel cabinets, white cabinets, quartzite countertops, gray walls and an undermount sink
Example of a mid-sized trendy master gray tile and marble tile marble floor and gray floor freestanding bathtub design in Los Angeles with recessed-panel cabinets, white cabinets, quartzite countertops, gray walls and an undermount sink
 Interiors By Erika
Jessica Marchetti Photography - www.jessicamarchetti.com
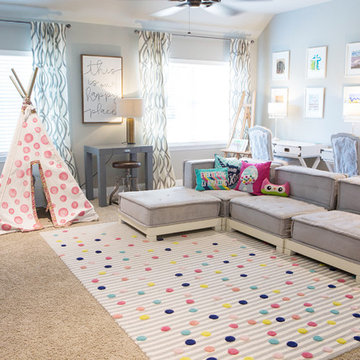
Example of a classic carpeted and beige floor playroom design in Dallas with gray walls
Example of a classic carpeted and beige floor playroom design in Dallas with gray walls

 Grove Park Construction
Open concept kitchen - coastal u-shaped medium tone wood floor and brown floor open concept kitchen idea in Nashville with a farmhouse sink, shaker cabinets, black cabinets, white backsplash, paneled appliances and an island
 Ashley Bell Interiors
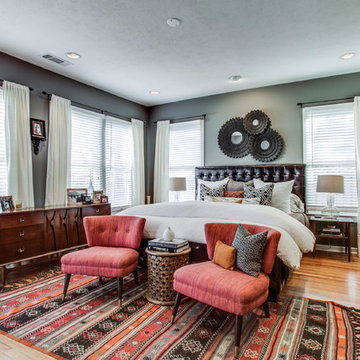
Bedroom - large transitional master light wood floor bedroom idea in Dallas with gray walls and no fireplace

Sponsored
Columbus, OH
Wannemacher Interiors
Customized Award-Winning Interior Design Solutions in Franklin Cnty OH

 Emerald Coast Real Estate Photography
© Will Sullivan, Emerald Coast Real Estate Photography, LLC
Great room - coastal medium tone wood floor great room idea in Miami with white walls and no fireplace
Great room - coastal medium tone wood floor great room idea in Miami with white walls and no fireplace
![Royal Bay Showhome 1 [Agius Builders] | 2016](https://st.hzcdn.com/fimgs/b471348807aba218_6067-w360-h360-b0-p0--.jpg)
 Pacific Coast Floors Carpet One
Sales Rep: Chris Dougans
Photo by: Trudy Rowlett
Example of a mid-sized transitional master light wood floor and gray floor bedroom design in Vancouver with no fireplace and white walls
Example of a mid-sized transitional master light wood floor and gray floor bedroom design in Vancouver with no fireplace and white walls

 Kitchen Art Design
Example of a large transitional l-shaped ceramic tile eat-in kitchen design in Vancouver with a double-bowl sink, shaker cabinets, white cabinets, solid surface countertops, white backsplash, ceramic backsplash, stainless steel appliances and an island

 Design District Access
Enclosed dining room - mid-sized contemporary carpeted and gray floor enclosed dining room idea in Vancouver with gray walls, a corner fireplace and a stone fireplace

Sponsored
Plain City, OH

Kuhns Contracting, Inc.
Central Ohio's Trusted Home Remodeler Specializing in Kitchens & Baths

 Dvira Interiors
Example of a mid-sized transitional formal and open concept medium tone wood floor and brown floor living room design in Toronto with white walls, a stone fireplace and a ribbon fireplace

 Chervin Kitchen & Bath Inc.
The beautiful built-in wall unit features Zebrawood in a custom stain by Chervin. The fireplace in the wall unit features a quartz surround in a white with grey veining. Relax in this space for years to come.

 HARRISON FAE DESIGN
Large transitional open concept dark wood floor and brown floor family room photo in Toronto with beige walls, a standard fireplace, a stone fireplace and a wall-mounted tv
9