
Search results for "Acrylic flooring" in Home Design Ideas
 Tuggey Construction
Photography by Jonathan Padilla


Large trendy master beige floor freestanding bathtub photo in Los Angeles with flat-panel cabinets, white cabinets and quartzite countertops
Large trendy master beige floor freestanding bathtub photo in Los Angeles with flat-panel cabinets, white cabinets and quartzite countertops

 W.B. Homes, Inc.
Inspiration for a large transitional open concept dark wood floor living room remodel in Philadelphia with brown walls, a standard fireplace and a wall-mounted tv
 James Cross Inc

Large trendy master gray tile multicolored floor bathroom photo in Miami with flat-panel cabinets, white cabinets, a vessel sink, multicolored walls and gray countertops
Find the right local pro for your project

 Jeri Koegel Photography
Jeri Koegel
Example of a transitional built-in desk medium tone wood floor and brown floor study room design in Orange County with gray walls
Example of a transitional built-in desk medium tone wood floor and brown floor study room design in Orange County with gray walls
 Gregory Albert Design
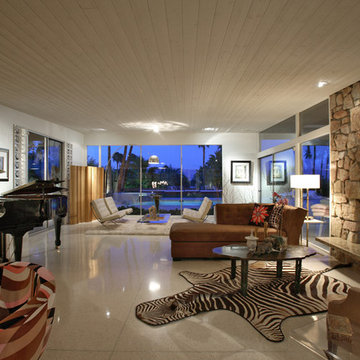
1960s living room photo in Other with a music area, a standard fireplace and a stone fireplace
 Charlotte Ventures

Eat-in kitchen - contemporary u-shaped light wood floor and beige floor eat-in kitchen idea in San Francisco with an undermount sink, flat-panel cabinets, light wood cabinets, gray backsplash, stainless steel appliances, an island and white countertops
 JMDG Architecture | Planning + Interiors
Guest Bath
Inspiration for a transitional master gray floor bathroom remodel in Miami with recessed-panel cabinets, white cabinets, gray walls, an undermount sink and gray countertops
Inspiration for a transitional master gray floor bathroom remodel in Miami with recessed-panel cabinets, white cabinets, gray walls, an undermount sink and gray countertops

Sponsored
Columbus, OH

Hope Restoration & General Contracting
Columbus Design-Build, Kitchen & Bath Remodeling, Historic Renovations
 NIBA Designs
Martha Angus - NIBA Designs Marrakesh Express

Inspiration for a transitional medium tone wood floor and brown floor living room remodel in San Francisco with beige walls and a wall-mounted tv
Inspiration for a transitional medium tone wood floor and brown floor living room remodel in San Francisco with beige walls and a wall-mounted tv

 Swatt | Miers Architects
Russell Abraham
Example of a large trendy master gray tile and mosaic tile porcelain tile and gray floor bathroom design in San Francisco with a vessel sink, flat-panel cabinets, medium tone wood cabinets, solid surface countertops and white walls
Example of a large trendy master gray tile and mosaic tile porcelain tile and gray floor bathroom design in San Francisco with a vessel sink, flat-panel cabinets, medium tone wood cabinets, solid surface countertops and white walls
 The Atelier Home + Design

Home office featuring floor to ceiling abstract mural wall, glass freestanding desk, gold leather desk chair, acrylic ghost chairs, gray built in shelving, brass geometric chandelier, and organic wood ring wall art. Parade of Homes Grand Award winner. Photography by Stephen Allen.

 Jefferson Street Designs
Living room - transitional medium tone wood floor and brown floor living room idea in DC Metro with white walls, a concrete fireplace and a standard fireplace
 Hsu McCullough

Centrally located stair sits adjacent to dining room which is framed by a large window opening to an outdoor garden. Living room and front entry beyond Photo by Dan Arnold
 Ben Herzog
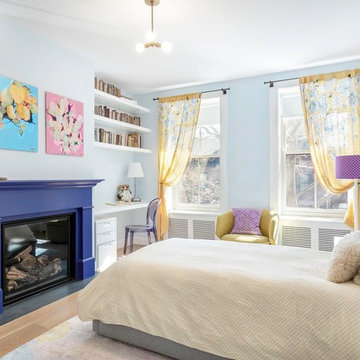
Example of a transitional medium tone wood floor and brown floor kids' bedroom design in New York with blue walls

Sponsored
Plain City, OH

Kuhns Contracting, Inc.
Central Ohio's Trusted Home Remodeler Specializing in Kitchens & Baths
 Ainslie-Davis Construction
Mark Woods
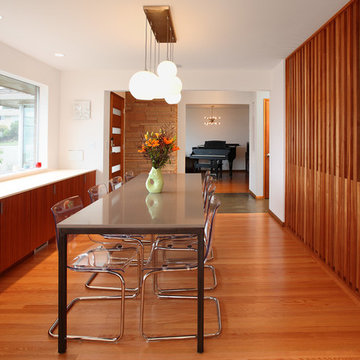
Mid-century modern medium tone wood floor kitchen/dining room combo photo in Seattle with white walls
Mid-century modern medium tone wood floor kitchen/dining room combo photo in Seattle with white walls
 User
UserAlise O'Brien

Example of a large classic master marble floor and white floor freestanding bathtub design in St Louis with white cabinets, white walls, an undermount sink, marble countertops, white countertops and recessed-panel cabinets
Example of a large classic master marble floor and white floor freestanding bathtub design in St Louis with white cabinets, white walls, an undermount sink, marble countertops, white countertops and recessed-panel cabinets
 Long and Long Design
Jean Allsopp

Elegant light wood floor and beige floor entryway photo in Birmingham with white walls and a green front door
Elegant light wood floor and beige floor entryway photo in Birmingham with white walls and a green front door
 Tag & Associates, LLC

Bathroom - large contemporary master gray tile and porcelain tile white floor, double-sink and porcelain tile bathroom idea in Dallas with flat-panel cabinets, an undermount sink, gray countertops, a floating vanity, black cabinets, a two-piece toilet, gray walls and marble countertops


 Jenni Leasia Interior Design
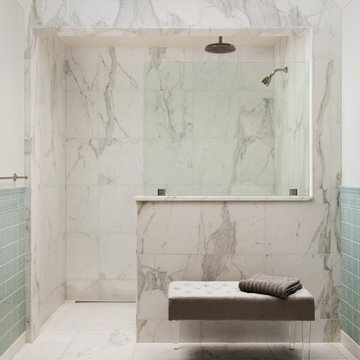
The kitchen and bathrooms in this 20th-Century house in Lake Oswego were given an elegant update. The kitchen was made more spacious for entertaining friends and family. A corner of the space was extended to create more room for an expansive island, an entertainment bar, and storage. The look was completed with dainty pendants, a Taj Mahal quartzite natural stone countertop, and custom cabinets. The bathrooms are deeply relaxing spaces with light hues, a marble shower and floors, and abundant natural light.
Project by Portland interior design studio Jenni Leasia Interior Design. Also serving Lake Oswego, West Linn, Vancouver, Sherwood, Camas, Oregon City, Beaverton, and the whole of Greater Portland.
For more about Jenni Leasia Interior Design, click here: https://www.jennileasiadesign.com/
To learn more about this project, click here:
https://www.jennileasiadesign.com/kitchen-bathroom-remodel-lake-oswego
 Da Vinci Marble

This year's 2014 SF decorator showcase house featured talented designer Jaimie Belew who installed this stunning bathroom using New Ravenna and Sahara Gold marble from Da Vinci Marble

 Bravas Boca Raton
Fully integrated Signature Estate featuring Creston controls and Crestron panelized lighting, and Crestron motorized shades and draperies, whole-house audio and video, HVAC, voice and video communication atboth both the front door and gate. Modern, warm, and clean-line design, with total custom details and finishes. The front includes a serene and impressive atrium foyer with two-story floor to ceiling glass walls and multi-level fire/water fountains on either side of the grand bronze aluminum pivot entry door. Elegant extra-large 47'' imported white porcelain tile runs seamlessly to the rear exterior pool deck, and a dark stained oak wood is found on the stairway treads and second floor. The great room has an incredible Neolith onyx wall and see-through linear gas fireplace and is appointed perfectly for views of the zero edge pool and waterway. The center spine stainless steel staircase has a smoked glass railing and wood handrail. Master bath features freestanding tub and double steam shower.
12