
Search results for "Acrylic flooring" in Home Design Ideas

 Eric Aust Architect
Inspiration for a large coastal master white tile and stone tile limestone floor and gray floor bathroom remodel in Orange County with an undermount sink, white cabinets, marble countertops, white walls and shaker cabinets
 Hopkins & Porter

Kitchen/dining room combo - large rustic medium tone wood floor and brown floor kitchen/dining room combo idea in DC Metro with beige walls and no fireplace
 WECSELMAN DESIGN

Inspiration for a transitional medium tone wood floor and brown floor kids' bedroom remodel in Miami with gray walls
Find the right local pro for your project
 Austin Patterson Disston Architects
Peter Murdock

Inspiration for a contemporary white tile and subway tile mosaic tile floor and blue floor bathroom remodel in New York
Inspiration for a contemporary white tile and subway tile mosaic tile floor and blue floor bathroom remodel in New York
 VMAX LLC

Large elegant light wood floor and beige floor open concept kitchen photo in Richmond with a farmhouse sink, quartz countertops, white backsplash, ceramic backsplash, stainless steel appliances, an island, white countertops, raised-panel cabinets and blue cabinets
 Alair | Cason Graye Homes

Huge urban l-shaped medium tone wood floor and brown floor eat-in kitchen photo in Houston with flat-panel cabinets, medium tone wood cabinets, brown backsplash, brick backsplash, stainless steel appliances, two islands and white countertops
 Designs on Madison
Grupenhof Photography

Inspiration for a farmhouse light wood floor and beige floor open concept kitchen remodel in Cincinnati with a farmhouse sink, shaker cabinets, gray cabinets, red backsplash, brick backsplash, stainless steel appliances, an island and white countertops
Inspiration for a farmhouse light wood floor and beige floor open concept kitchen remodel in Cincinnati with a farmhouse sink, shaker cabinets, gray cabinets, red backsplash, brick backsplash, stainless steel appliances, an island and white countertops


 Windham Builders
River Oaks, 2014 - Remodel and Additions

Example of a classic girl dark wood floor and brown floor kids' bedroom design in Houston with gray walls
Example of a classic girl dark wood floor and brown floor kids' bedroom design in Houston with gray walls
 Edmonds + Lee Architects
Bruce Damonte

Large elegant wooden u-shaped staircase photo in San Francisco with wooden risers
Large elegant wooden u-shaped staircase photo in San Francisco with wooden risers

 Melton Design Build
This kitchen features two styles of custom cabinetry. One in black walnut and the other in a glossy white acrylic. Colorful Baltic-style backsplash adds vibrancy and contrast against the white and natural wood finishes. The center island countertop is made of white marble and the perimeter countertop is dark soapstone.
Photo Credit: Michael deLeon Photography

 Showcase Kitchens
3 ½ inch buildup Quartzite island countertop creates an industrial feel, while the window bench adds warmth while still maximizing space
Eat-in kitchen - huge transitional l-shaped medium tone wood floor and brown floor eat-in kitchen idea in New York with a farmhouse sink, beaded inset cabinets, white cabinets, quartzite countertops, white backsplash, porcelain backsplash, stainless steel appliances, an island and gray countertops
Eat-in kitchen - huge transitional l-shaped medium tone wood floor and brown floor eat-in kitchen idea in New York with a farmhouse sink, beaded inset cabinets, white cabinets, quartzite countertops, white backsplash, porcelain backsplash, stainless steel appliances, an island and gray countertops
 Joshua M Corrigan
Ellis Creek Photography

Example of a tuscan galley medium tone wood floor and brown floor kitchen design in Charleston with an undermount sink, shaker cabinets, gray cabinets, white backsplash, paneled appliances, an island and gray countertops
Example of a tuscan galley medium tone wood floor and brown floor kitchen design in Charleston with an undermount sink, shaker cabinets, gray cabinets, white backsplash, paneled appliances, an island and gray countertops
 Lenox House Design
Spacecrafting Inc

Living room - contemporary open concept dark wood floor and brown floor living room idea in Minneapolis with white walls, a ribbon fireplace and a wood fireplace surround
Living room - contemporary open concept dark wood floor and brown floor living room idea in Minneapolis with white walls, a ribbon fireplace and a wood fireplace surround

Sponsored
Fredericksburg, OH

High Point Cabinets
Columbus' Experienced Custom Cabinet Builder | 4x Best of Houzz Winner
 Period Architecture Ltd.
Photos by: Angle Eye Photography
Interior Decor by: Francesca Rudin
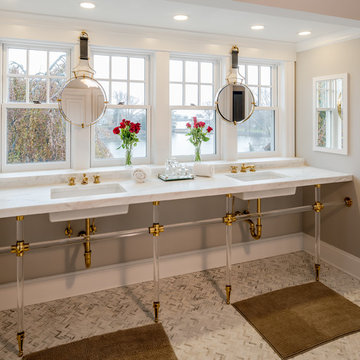
Bathroom - large coastal master marble floor and white floor bathroom idea in New York with gray walls, an undermount sink, marble countertops and white countertops
Bathroom - large coastal master marble floor and white floor bathroom idea in New York with gray walls, an undermount sink, marble countertops and white countertops
 Bluebird Kitchen and Bath

Dressing room - contemporary gender-neutral carpeted and gray floor dressing room idea in Denver with flat-panel cabinets and white cabinets
 Alisberg Parker

Bathroom - large traditional master marble floor bathroom idea in New York with marble countertops, gray walls, an undermount sink, recessed-panel cabinets and dark wood cabinets
 Zag Built LLC
3House Media

Inspiration for a mid-sized contemporary l-shaped concrete floor and multicolored floor eat-in kitchen remodel in Denver with an undermount sink, blue cabinets, quartzite countertops, white backsplash, subway tile backsplash, stainless steel appliances, an island and white countertops
Inspiration for a mid-sized contemporary l-shaped concrete floor and multicolored floor eat-in kitchen remodel in Denver with an undermount sink, blue cabinets, quartzite countertops, white backsplash, subway tile backsplash, stainless steel appliances, an island and white countertops

Sponsored
Columbus, OH

Structural Remodeling
Franklin County's Heavy Timber Specialists | Best of Houzz 2020!
 Woodenbox LLC
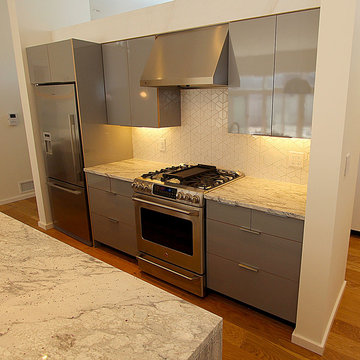
Inspiration for a large modern single-wall light wood floor open concept kitchen remodel in Philadelphia with an undermount sink, flat-panel cabinets, gray cabinets, marble countertops, white backsplash, porcelain backsplash, stainless steel appliances and an island
 Sierra Pacific Windows
High Res Media, LLC
A Finer Touch Construction

Living room - transitional open concept light wood floor and beige floor living room idea in Phoenix with black walls, a standard fireplace and a wall-mounted tv
Living room - transitional open concept light wood floor and beige floor living room idea in Phoenix with black walls, a standard fireplace and a wall-mounted tv
 O’Hara Interiors

Martha O'Hara Interiors, Interior Design & Photo Styling | John Kraemer & Sons, Builder | Troy Thies, Photography Please Note: All “related,” “similar,” and “sponsored” products tagged or listed by Houzz are not actual products pictured. They have not been approved by Martha O’Hara Interiors nor any of the professionals credited. For information about our work, please contact design@oharainteriors.com.
7