
Search results for "Actions" in Home Design Ideas



Find the right local pro for your project
 Action Installations Inc.

Alcove shower - small contemporary master dark wood floor and brown floor alcove shower idea in New York with flat-panel cabinets, light wood cabinets, gray walls, an undermount sink, solid surface countertops and a hinged shower door

 Thinkterior LLC
THEME The main theme for this room
is an active, physical and personalized
experience for a growing boy. This was
achieved with the use of bold colors,
creative inclusion of personal favorites
and the use of industrial materials.
FOCUS The main focus of the room is
the 12 foot long x 4 foot high elevated
bed. The bed is the focal point of the
room and leaves ample space for
activity within the room beneath. A
secondary focus of the room is the
desk, positioned in a private corner of
the room outfitted with custom lighting
and suspended desktop designed to
support growing technical needs and
school assignments.
STORAGE A large floor armoire was
built at the far die of the room between
the bed and wall.. The armoire was
built with 8 separate storage units that
are approximately 12”x24” by 8” deep.
These enclosed storage spaces are
convenient for anything a growing boy
may need to put away and convenient
enough to make cleaning up easy for
him. The floor is built to support the
chair and desk built into the far corner
of the room.
GROWTH The room was designed
for active ages 8 to 18. There are
three ways to enter the bed, climb the
knotted rope, custom rock wall, or pipe
monkey bars up the wall and along
the ceiling. The ladder was included
only for parents. While these are the
intended ways to enter the bed, they
are also a convenient safety system to
prevent younger siblings from getting
into his private things.
SAFETY This room was designed for an
older child but safety is still a critical
element and every detail in the room
was reviewed for safety. The raised bed
includes extra long and higher side
boards ensuring that any rolling in bed
is kept safe. The decking was sanded
and edges cleaned to prevent any
potential splintering. Power outlets are
covered using exterior industrial outlets
for the switches and plugs, which also
looks really cool.



 Norris Architecture
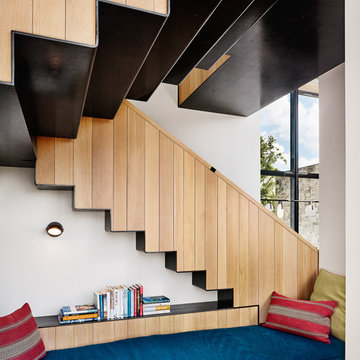
Inspiration for a french country dark wood floor, brown floor and exposed beam home office remodel with white walls

 Action Installations Inc.
Hallway - mid-sized transitional light wood floor hallway idea in New York with white walls
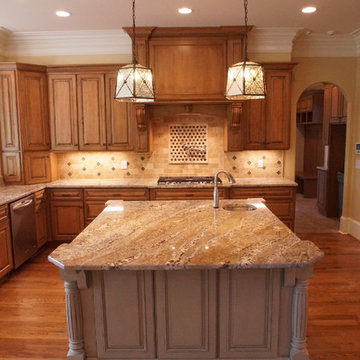
 Action Builders Inc
Home built by and photo taken by Action Builders Inc.
Inspiration for a large timeless u-shaped light wood floor eat-in kitchen remodel with an undermount sink, raised-panel cabinets, medium tone wood cabinets, granite countertops, beige backsplash, stone tile backsplash, paneled appliances and an island
Inspiration for a large timeless u-shaped light wood floor eat-in kitchen remodel with an undermount sink, raised-panel cabinets, medium tone wood cabinets, granite countertops, beige backsplash, stone tile backsplash, paneled appliances and an island

 City Homes, LLC
Example of a beach style built-in desk dark wood floor and brown floor home office design in Minneapolis with blue walls
 Action Installations Inc.
Inspiration for a mid-sized timeless master carpeted and beige floor bedroom remodel in New York with beige walls and no fireplace

 Stone Action
This kitchen blends two different finishes, materials, and colors together beautifully! The sheer contrast between both stones really focuses on the artwork of the kitchen- the Calacatta Gold marble on the island.
The island countertop in this kitchen is Calacatta Gold marble with a polished finish. The surrounding countertops are Via Lactea Granite with a leather finish.
To see full slabs of Calacatta Gold Options click here:
http://stoneaction.net/website/?s=calacatta+gold
See slabs of Via Lactea Granite:
http://stoneaction.net/website/?s=via+lactea
See other Leather finish options:
http://stoneaction.net/website/?s=leather
Thank you Sudbury Granite & Marble LLC for doing a great job fabricating and installing the stones used in this kitchen!
 Action Builders Inc
This rustic fireplace complemented the rustic interior and exterior of the home. The mantle was obtained on-line and made from reclaimed wood. The custom cabinet beside the fireplace has a burnt-finished look to further the rustic design for the home. The raised hearth was finished with hearth stones. Home built by and photo taken by Action Builders Inc.

 Action Home Services Inc.
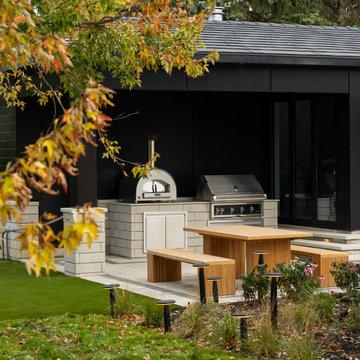
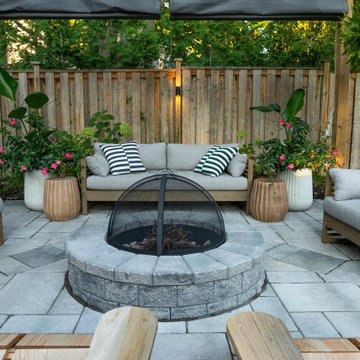
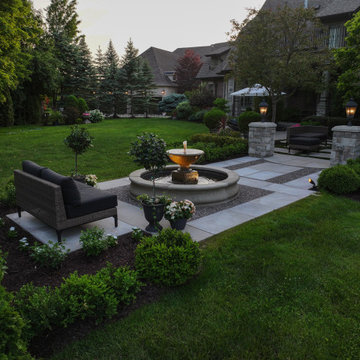
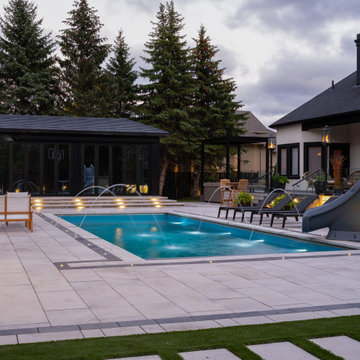
Transform Your Outdoors with Premium Interlocking by Action Home Services!
Are you dreaming of a beautiful, durable, and low-maintenance outdoor space? At Action Home Services, we specialize in top-quality interlocking solutions that elevate the look and functionality of your home.
From elegant driveways and walkways to inviting patios, pool decks, and porches, we design and install custom interlocking projects that combine timeless beauty with long-lasting strength. Whether you want a clean, modern look or a rustic, natural vibe, our experienced team will bring your vision to life.
✅ Why Choose Interlocking with Action Home Services?
✔ Custom Designs – Tailored to your style, space, and budget
✔ Durability – Built to withstand Canadian weather and wear
✔ Low Maintenance – No cracking or sinking like traditional concrete
✔ Eco-Friendly Options – Permeable pavers available
✔ Quick Turnaround – Fast, professional, and on-schedule installs
? Trusted by Hundreds of Homeowners Across the GTA
With over a decade of experience and hundreds of 5-star reviews, Action Home Services has become one of the most trusted landscaping and interlocking companies in the Greater Toronto Area. Our attention to detail, quality craftsmanship, and customer-first approach set us apart.
? Our Interlocking Services Include:
• Interlocking Driveways
• Patios & Walkways
• Poolside Paving
• Front Entrances
• Backyard Interlocking
• Repair & Re-Leveling Services
? Serving Toronto and Surrounding Areas
? Get Your Free Estimate Today!
Call us at (647) 937-1023 or visit our website at www.actionhomeservices.ca to book your consultation.
✨ Let Action Home Services turn your outdoor space into a masterpiece – one paver at a time.
3