
Search results for "Activate" in Home Design Ideas

 C.H. Newton Builders, Inc
Eat-in kitchen - coastal l-shaped light wood floor eat-in kitchen idea in Boston with shaker cabinets, white cabinets, paneled appliances and an island

 We Plan Homes
Example of a mid-sized arts and crafts brown two-story mixed siding gable roof design in Atlanta with a shingle roof


Find the right local pro for your project

 User
Gilbertson Photography, Inc.
Mid-sized cottage red two-story wood exterior home photo in Minneapolis
Mid-sized cottage red two-story wood exterior home photo in Minneapolis


 Miriam Moore Design Studio LLC
MIRIAM MOORE has a Bachelor of Fine Arts degree in Interior Design from Miami International University of Art and Design. She has been responsible for numerous residential and commercial projects and her work is featured in design publications with national circulation. Before turning her attention to interior design, Miriam worked for many years in the fashion industry, owning several high-end boutiques. Miriam is an active member of the American Society of Interior Designers (ASID).

 Homes by Design
This lower level combines several areas into the perfect space to have a party or just hang out. The theater area features a starlight ceiling that even include a comet that passes through every minute. Premium sound and custom seating make it an amazing experience.
The sitting area has a brick wall and fireplace that is flanked by built in bookshelves. To the right, is a set of glass doors that open all of the way across. This expands the living area to the outside. Also, with the press of a button, blackout shades on all of the windows... turn day into night.
Seating around the bar makes playing a game of pool a real spectator sport... or just a place for some fun. The area also has a large workout room. Perfect for the times that pool isn't enough physical activity for you.

Sponsored
Plain City, OH

The Creative Kitchen Company
Columbus Area Kitchen Remodeling and Refacing Professional

 Tech Tonic LLC
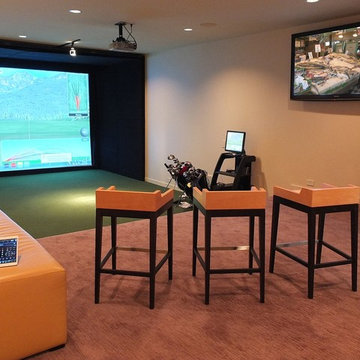
Perfect for golf enthusiast! Tech Tonic Consultants from Chicago designed this multi-screen golf and entertainment space that is completely automated. Simple to use, yet sophisticated under the hood, the homeowner presses one button to activated the Golf Simulator. Tech Tonic then designed the systems to integrate all of their audio and video sources to be played in a 5.1 Dolby Digital Surround environment. With an additional 64" screen at the ready waiting players may also watch their favorite sporting event or car show. Lights and climate are also integrated to simple control system.
Photo taken by Tech Tonic Consultants

 Lita Dirks & Co.
With golf decor that targets active boys, this child's room is playful yet slightly more sophisticated as the children transition into an older age.




Sponsored
Plain City, OH
The Creative Kitchen Company
Columbus Area Kitchen Remodeling and Refacing Professional

 Studio Durham Architects
View of children's play/activity area on second level.
Example of a mid-sized minimalist light wood floor kids' room design in St Louis with white walls
Example of a mid-sized minimalist light wood floor kids' room design in St Louis with white walls

 McKee Builders
The bathroom features a large space with a double sink.
Bathroom - traditional bathroom idea in Wilmington
Bathroom - traditional bathroom idea in Wilmington


 Cottage Home, Inc.
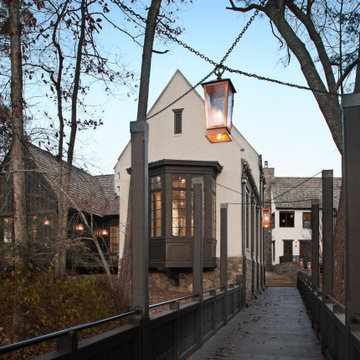
Nestled back against Michigan's Cedar Lake and surrounded by mature trees, this Cottage Home functions wonderfully for it's active homeowners. The 5 bedroom walkout home features spacious living areas, all-seasons porch, craft room, exercise room, a bunkroom, a billiards room, and more! All set up to enjoy the outdoors and the lake.

Sponsored
Plain City, OH
The Creative Kitchen Company
Columbus Area Kitchen Remodeling and Refacing Professional
 We Plan Homes
Large craftsman beige two-story mixed siding gable roof idea in Atlanta with a mixed material roof
 Red House Remodeling
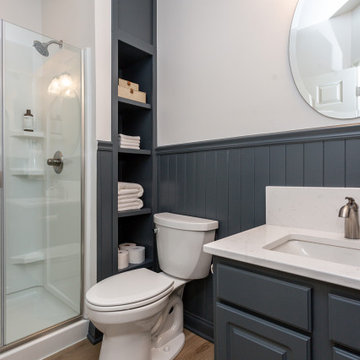
It's pure basement envy when you see this grown up remodel that transformed an entire basement from playroom to a serene space comfortable for entertaining, lounging and family activities. The remodeled basement includes zones for watching TV, playing pool, mixing drinks, gaming and table activities as well as a three-quarter bath, guest room and ample storage. Enjoy this Red House Remodel!

 Clawson Architects, LLC
Robert Glasgow Photography
The water fountain on the counter was the only thing the client liked about the old kitchen and it was reused in this one. Perfect for an active family and the environment.
165