
Search results for "Activate" in Home Design Ideas

 Gary Nance Design
A large portion of the yard was left open for family activities.
Example of a beach style blue house exterior design
Example of a beach style blue house exterior design

 The Closet Works, Inc.
This garage storage space is organized for multiple activities with a built-in workstation.
Example of a mid-sized minimalist detached two-car garage workshop design in Philadelphia
Example of a mid-sized minimalist detached two-car garage workshop design in Philadelphia

 Miriam Moore Design Studio LLC
MIRIAM MOORE has a Bachelor of Fine Arts degree in Interior Design from Miami International University of Art and Design. She has been responsible for numerous residential and commercial projects and her work is featured in design publications with national circulation. Before turning her attention to interior design, Miriam worked for many years in the fashion industry, owning several high-end boutiques. Miriam is an active member of the American Society of Interior Designers (ASID).
Find the right local pro for your project

 Steamboat Interiors, Corp.
The sitting / meeting area to relax before or after a day of Steamboat Springs, Colorado activities.
Mid-sized trendy open concept carpeted family room photo in Denver
Mid-sized trendy open concept carpeted family room photo in Denver

 Norton Homes
A large eat around kitchen island provides space for prep or serves as the hub of activity for gatherings of any kind.
Example of a classic kitchen design in Minneapolis
Example of a classic kitchen design in Minneapolis


Sponsored
Plain City, OH

The Creative Kitchen Company
Columbus Area Kitchen Remodeling and Refacing Professional
 Kyle Hunt & Partners, Incorporated
Truly a collaboration among the owners of the home, the architect, and the designers, this home reflects the active lifestyle of the busy family with three young boys both inside and out. The home features a mix of modern and traditional elements, plaster veneer walls, reclaimed solid timbers, and natural and organic materials with history and texture.
Architect: Rehkamp Larson Architects
Interior Design: Alecia Stevens Interiors
Photography: Scott Amundson

 Jeff Herigon Homes
A homeowner’s notebook of ideas comes to life, combining style and function to create a dream home for an active young family.
Traditional exterior home idea in St Louis
Traditional exterior home idea in St Louis

 Design Directives, LLC
Beautiful executive office with wood ceiling, stone fireplace, built-in cabinets and floating desk.
Project designed by Susie Hersker’s Scottsdale interior design firm Design Directives. Design Directives is active in Phoenix, Paradise Valley, Cave Creek, Carefree, Sedona, and beyond.
For more about Design Directives, click here: https://susanherskerasid.com/

 ZEPHYR
Harmoniously integrate the new Presrv™ Panel Ready Single Zone Beverage Cooler into any space to match your cabinetry with ease. Featuring a Full-Extension Wood Rack to hold your favorite wine and craft brew; PreciseTemp™ temperature control for maintaining accurate temperatures; and Active Cooling Technology to ensure even cooling.
 Duke Homes, Inc.
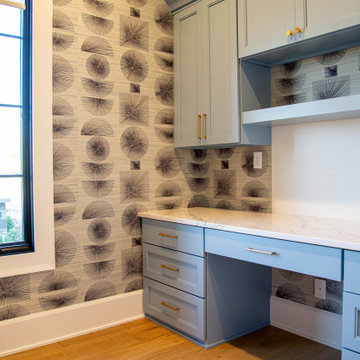
With it's pale blue built-in desk and modern navy wallpaper this office is the perfect place to plan all the family's activities.
Large minimalist built-in desk laminate floor, brown floor and wallpaper home office photo in Indianapolis with multicolored walls
Large minimalist built-in desk laminate floor, brown floor and wallpaper home office photo in Indianapolis with multicolored walls

Sponsored
Plain City, OH
The Creative Kitchen Company
Columbus Area Kitchen Remodeling and Refacing Professional


 Criner Remodeling
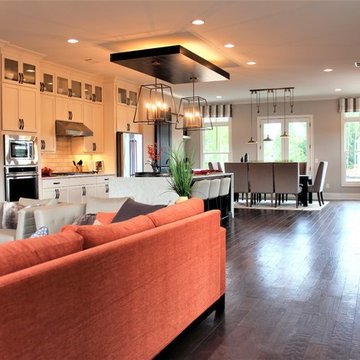
Example of an eclectic medium tone wood floor kitchen design with a drop-in sink, dark wood cabinets, granite countertops, stainless steel appliances and an island
 Norton Homes
A large eat around kitchen island provides space for prep or serves as the hub of activity for gatherings of any kind.
Elegant kitchen photo in Minneapolis
Elegant kitchen photo in Minneapolis

 Elliott Electric
We worked with the contractor to create a simulated skylight over the shower using LED lighting. This bathroom also includes sconce lights and a motion activated exhaust fan.
http://elliottelectricservices.com/

Sponsored
Plain City, OH
The Creative Kitchen Company
Columbus Area Kitchen Remodeling and Refacing Professional
 Thorndike Development
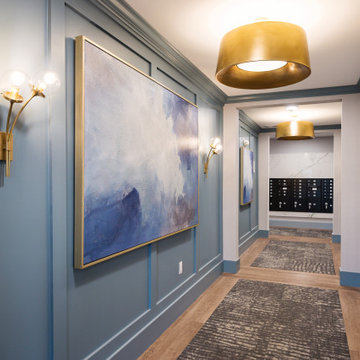
Sawyer's Reach — Thorndike Development's fifth 55+ active adult community in Plymouth, MA. 224 condominium homes with elevator-served buildings, single-level living options, duplex homes, and single-family residences. Resort-style pool, clubhouse, Victory Gardens, and conservation trails. Steps from Colony Place and Routes 44 and 3. Sold out. Thorndike is now selling new homes across the South Shore — visit thorndikedevelopment.com to explore our active communities.


 ROM architecture studio
Whole-house remodel of a hillside home in Seattle. The historically-significant ballroom was repurposed as a family/music room, and the once-small kitchen and adjacent spaces were combined to create an open area for cooking and gathering.
A compact master bath was reconfigured to maximize the use of space, and a new main floor powder room provides knee space for accessibility.
Built-in cabinets provide much-needed coat & shoe storage close to the front door.
©Kathryn Barnard, 2014
172