
Search results for "Activate" in Home Design Ideas


 Acadia Building Company, LLC
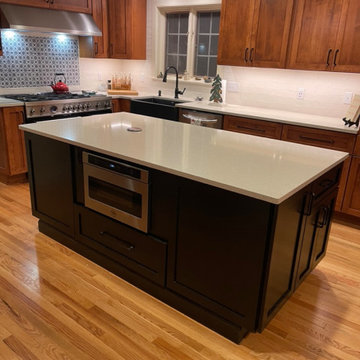
Large island houses a drawer microwave, trash cabinet with automatic pressure-activated intelligent open and close, blender cabinet, mixer cabinet station and lots of storage

 McKee Builders
John Martinelli Photography
The beautiful exterior of the Doral Model.
Inspiration for a transitional exterior home remodel in Philadelphia
Inspiration for a transitional exterior home remodel in Philadelphia
Find the right local pro for your project
 RT Designs
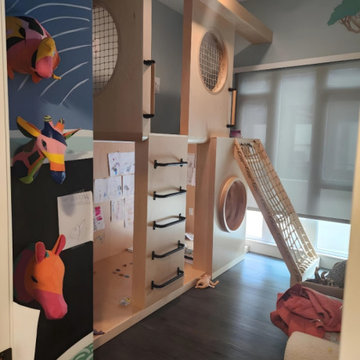
Design a space where kids can have fun and be creative. Creating a designated room for toys, games, and activities not only provides a fun space to play but also keeps kids' clutter out of the rest of the home.

 VELUX
Natural light and fresh air from VELUX skylights give this small living room a bright, open vibe. Light-filtering blinds provide light control.

 Shannon Adamson Interior Design
This ski-in, ski-out condo features a strong Arts and Crafts influence. The interiors feature reclaimed oak floors, mortise-and-tenon carpentry, stone, and custom period details.

 Sabrina Design
Photo of a mid-sized traditional front yard concrete paver retaining wall landscape in Miami.

Sponsored
Plain City, OH

The Creative Kitchen Company
Columbus Area Kitchen Remodeling and Refacing Professional
 Boyce Design + Build
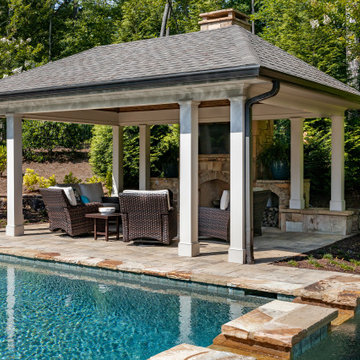
This active family invited us into their Milton home to help create a poolside paradise that would serve as a multifunctional outdoor living space that could be used for year-round enjoyment.
The stunning rectangular swimming pool anchors the center of the backyard and features a raised spa with dual cascading waterfalls and a large tanning ledge perfect for cooling off during those lazy days of summer. The classic style covered cabana sits poolside and houses an impressive, outdoor, stacked stone, wood burning fireplace with mounted tv, a vaulted tongue and groove ceiling and an outdoor living room perfect for hosting family and friends.

 Just the Thing Decorating, Staging, and Windows
This active family wanted a functional space above all else. Clutter is cleverly hidden away and there is counter space galore. Clean classic blends with modern in this beautiful kitchen.
Sterling Renovations,Matt Ross
 Jill Lewis Architecture
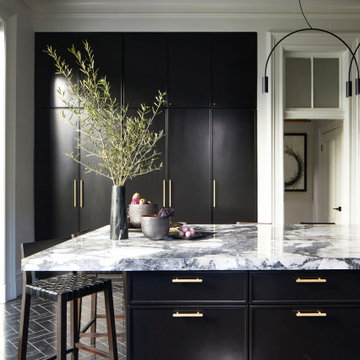
The kitchen island is the center of the home's activity, with generous amounts of light from the south-facing windows and the new french doors leading to the west-facing deck. New cabinetry was carefully designed to work with existing doors and moldings seen here.

 Northworks Architects + Planners
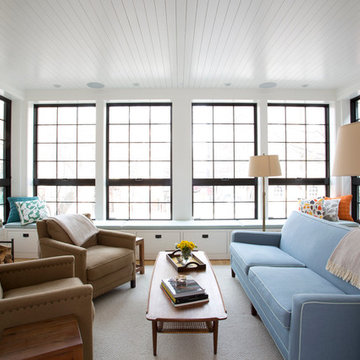
This new residence in Lincoln Park is designed for maximum efficiency of room-to-room layouts and floor-to-floor circulation. With an abundance of natural light, the main floor of kitchen-dining-living is set 10’ above street level and cantilevered out over the ground floor entry. This provides a comfortable separation from the busy activities below, while still connecting the home to the neighborhood.

 Fieldstone Cabinetry
This transitional kitchen was created with Fieldstone Cabinetry's Milan door style in Cherry finished in a cabinet color called Nutmeg.
Inspiration for a large transitional l-shaped eat-in kitchen remodel with medium tone wood cabinets, stainless steel appliances, an undermount sink, recessed-panel cabinets and an island
Inspiration for a large transitional l-shaped eat-in kitchen remodel with medium tone wood cabinets, stainless steel appliances, an undermount sink, recessed-panel cabinets and an island

Sponsored
Plain City, OH
The Creative Kitchen Company
Columbus Area Kitchen Remodeling and Refacing Professional


 Kassel Interiors
Headed by Anita Kassel, Kassel Interiors is a full service interior design firm active in the greater New York metro area; but the real story is that we put the design cliches aside and get down to what really matters: your goals and aspirations for your space.
Alexander Johnson

 User
As pet lovers ourselves, we understand the struggle of functional durability and style for your home. With Fido in mind, we have storm doors with built-in pet doors.
Not only do they let in the natural light to enhance your entry way, but they are built tough enough to stand up to your active pets.
Additionally, pet friendly goes beyond a pet door built-in. Pets love our full glass doors so they can bask in the sun and watch outside.
#WelcomeHome #MyLarsonDoor #ItsADogsLife

 Mark Grgurovic Hardwood Floors
Custom made red oak finger block parquet
Inspiration for a mid-sized modern enclosed light wood floor living room remodel in Boston
Inspiration for a mid-sized modern enclosed light wood floor living room remodel in Boston

Sponsored
Plain City, OH
The Creative Kitchen Company
Columbus Area Kitchen Remodeling and Refacing Professional
 McKee Builders
John Martinelli
The family room features beautiful lines and a high ceiling.
Example of a beach style family room design in Wilmington
Example of a beach style family room design in Wilmington

 Finesse Design Remodeling
A two-bed, two-bath condo located in the Historic Capitol Hill neighborhood of Washington, DC was reimagined with the clean lined sensibilities and celebration of beautiful materials found in Mid-Century Modern designs. A soothing gray-green color palette sets the backdrop for cherry cabinetry and white oak floors. Specialty lighting, handmade tile, and a slate clad corner fireplace further elevate the space. A new Trex deck with cable railing system connects the home to the outdoors.

 Sciuga Custom Builders
Revette Photography
Inspiration for a bedroom timeless boy carpeted kids' bedroom remodel in New York with gray walls and no fireplace
Inspiration for a bedroom timeless boy carpeted kids' bedroom remodel in New York with gray walls and no fireplace
230