
Search results for "Activate" in Home Design Ideas

 ABK Today
This open kitchen and living design meets the lifestyle needs of an active household and encourages guests to hang out or join in the food prep when entertaining. The bright, open transitional style strikes the perfect balance between traditional and modern design schemes.

 Integrated Resources Group
This modern Calacatta bar was designed with functionality in mind. White oak sliding doors match the bar cabinetry and allow for bar to be entirely closed off so the room it resides in can be utilized for kid-friendly activities.
Design by Lindsay Gerber Interiors
Photography by Paul Dyer


Find the right local pro for your project

 Eckerson Design Associates
Conceived of as a retreat for a family to enjoy active outdoor activities, this landscape reflects the the timber and masonry detailing of the house while expertly crafting a series of outdoor spaces that seamlessly cascade and interconnect with each other down a large change of grade. The owner's collection of sculptures were skillfully placed throughout the property to punctuate or frame views and add a layer of interest to the landscape
The program included a new outdoor fireplace with sitting area, a pool house that functions both as a shady open porch at the pool and an overlook to the tennis court, a tennis court, with a small pavilion, steps, walls, driveway and parking court, automated entry gate, fencing, planting and landscape lighting
 Eckerson Design Associates
Conceived of as a retreat for a family to enjoy active outdoor activities, this landscape reflects the the timber and masonry detailing of the house while expertly crafting a series of outdoor spaces that seamlessly cascade and interconnect with each other down a large change of grade. The owner's collection of sculptures were skillfully placed throughout the property to punctuate or frame views and add a layer of interest to the landscape
The program included a new outdoor fireplace with sitting area, a pool house that functions both as a shady open porch at the pool and an overlook to the tennis court, a tennis court, with a small pavilion, steps, walls, driveway and parking court, automated entry gate, fencing, planting and landscape lighting

 Design Directives, LLC
Comfortable and elegant, this living room has several conversation areas. The various textures include stacked stone columns, copper-clad beams exotic wood veneers, metal and glass.
Project designed by Susie Hersker’s Scottsdale interior design firm Design Directives. Design Directives is active in Phoenix, Paradise Valley, Cave Creek, Carefree, Sedona, and beyond.
For more about Design Directives, click here: https://susanherskerasid.com/
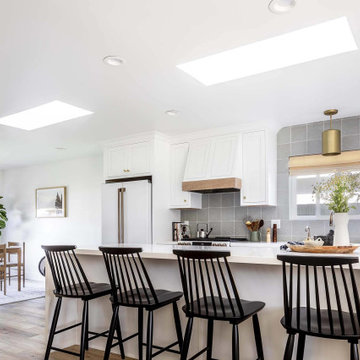
 VELUX
VELUX skylights with blinds brighten and refresh this large open space where the kitchen, living room and dining room blend into each other.
Kitchen - transitional kitchen idea in Charlotte
Kitchen - transitional kitchen idea in Charlotte

Sponsored
Plain City, OH

The Creative Kitchen Company
Columbus Area Kitchen Remodeling and Refacing Professional

 ADC- Architects Designers Contractors Network
Inspiration for a contemporary dining room remodel in Albuquerque

 Mago Architecture
The wraparound millwork insert blends the living room, dining room, guest bedroom, and office spaces. Different features of the millwork support different activities in the house.

 Archadeck of Chicagoland
A multi-level deck helps designate areas for multiple activities, like grilling and dining
Deck - deck idea in Chicago
Deck - deck idea in Chicago
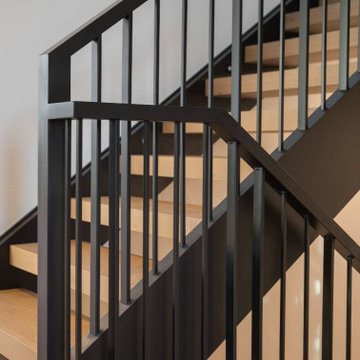
 Rochelle Cote Interior Design
This is one of my favorite families and family homes that I have worked on. These clients are inspirational for me. They have businesses, a busy family and an active lifestyle. It was an honor to help them create a space that works for them. This kitchen by Prestige Cabinetry is stunning. The dark quartz island, large stainless steel appliances, and expansive workspace will be a central gathering space for years to come. Every active family needs an exercise room and a golf simulator in the basement. There are so many features in this home that it speaks for itself!

 D E Rink Construction
This Neal Huston-designed second home in Broken Top reflects its owners’ unpretentious personalities and active lifestyles. It is set apart from many of its neighboring homes by its modest size, vibrant use of color, simple but finely-wrought alder millwork and playful applications of stone and ceramic tile. The result is an eclectic mix of finishes that combine to create a very casual and welcoming space that doesn’t overpower the clients furnishings and artwork. Activity is anchored by the gourmet kitchen where multiple chefs have room to cook while family and friends gather around.
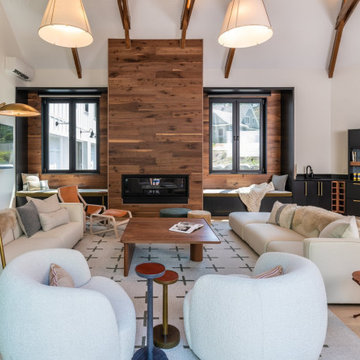
 BRIBURN – Architecture for Life
Gathering space for family, friends, and business meetings.
Inspiration for a country living room remodel in Portland Maine
Inspiration for a country living room remodel in Portland Maine

Sponsored
Plain City, OH
The Creative Kitchen Company
Columbus Area Kitchen Remodeling and Refacing Professional
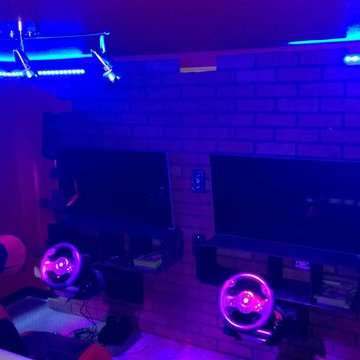
 TEXDEX
Kids arcade featuring:
- Xbox's
- Custom removable steering wheel mounts
- Boom chair audio seats with 2.1 sound
- Vinyl chequer plate flooring
- metal chequer plate wall mount shelving
- L.E.D color changing strip lighting above molding
- False brick wall to conceal cabling
- warning yellow painted room accents

 Michaela Dodd
Photo: Michaela Dodd © 2015 Houzz
Inspiration for a transitional kitchen remodel in DC Metro
Inspiration for a transitional kitchen remodel in DC Metro

 Donnelly Timmons & Associates Inc.
Garett Buell at Studio Buell
Example of a transitional multiuse home gym design in Nashville with gray walls
Example of a transitional multiuse home gym design in Nashville with gray walls

 Just the Thing Decorating, Staging, and Windows
This active family wanted a functional space above all else. Clutter is cleverly hidden away and there is counter space galore. Clean classic blends with modern in this beautiful kitchen.
Sterling Renovations, Matt Ross

Sponsored
Plain City, OH
The Creative Kitchen Company
Columbus Area Kitchen Remodeling and Refacing Professional



 The Ceramic Tile Warehouse
Example of a classic kitchen design in Jackson with a double-bowl sink, raised-panel cabinets, medium tone wood cabinets, granite countertops, beige backsplash, stone tile backsplash and stainless steel appliances


231