
Search results for "Activate" in Home Design Ideas

 Spacecrafting / Architectural Photography
Builder: Detail Design + Build - Architectural Designer: Charlie & Co. Design, Ltd. - Photo: Spacecrafting Photography
Inspiration for a large transitional l-shaped light wood floor open concept kitchen remodel in Minneapolis with an undermount sink, flat-panel cabinets, white cabinets, solid surface countertops, white backsplash, stone slab backsplash, paneled appliances and an island
Inspiration for a large transitional l-shaped light wood floor open concept kitchen remodel in Minneapolis with an undermount sink, flat-panel cabinets, white cabinets, solid surface countertops, white backsplash, stone slab backsplash, paneled appliances and an island

 Le Klein
Photo: Le Michelle Nguyen © 2015 Houzz
Inspiration for an eclectic home office remodel in Montreal
Inspiration for an eclectic home office remodel in Montreal

 Mountain Sun Building & Design
Kitchen looking towards entry and clerestory window
Inspiration for a mid-sized modern medium tone wood floor open concept kitchen remodel with an undermount sink, recessed-panel cabinets, light wood cabinets, granite countertops and an island
Inspiration for a mid-sized modern medium tone wood floor open concept kitchen remodel with an undermount sink, recessed-panel cabinets, light wood cabinets, granite countertops and an island
Find the right local pro for your project
 Shearon Design Collective
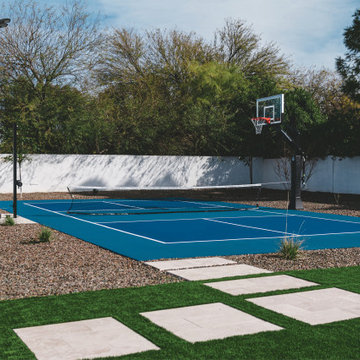
This extraordinary backyard is designed to accommodate an active lifestyle, providing the ultimate gathering space for the entire family and guests. With an array of recreational features, including pickleball and bocce ball courts, a sunken seating fire pit, pool, soccer field, putting green, and sprawling turf lawns, this thrilling space offers endless opportunities for enjoyment. At its heart, a stunning shade structure matches the home's style while providing respite from the sun. With natural slate, a fireplace, and a stained wood structure, it creates a warm and inviting ambiance. Through creative solutions, this backyard paradise achieves a harmonious balance, becoming a central hub for sports, leisure activities, and cherished memories. It epitomizes an active and enjoyable lifestyle, offering a sanctuary for every family member to partake in their favorite activities and create extraordinary moments of fun and togetherness.

 alan nicholson Design Studio
Example of a minimalist bedroom design in San Francisco
Example of a minimalist bedroom design in San Francisco

 Trauner Fay Designs
Inspiration for a contemporary dark wood floor and brown floor living room remodel with white walls

 Fifth House Design
For this room we chose a soft grey wall to create a calming effect and decided to center the crib under the simple navy fixture. All of the rooms lighting is on a dimmer for those late night or early morning activities.

Sponsored
Plain City, OH

The Creative Kitchen Company
Columbus Area Kitchen Remodeling and Refacing Professional
 MSI
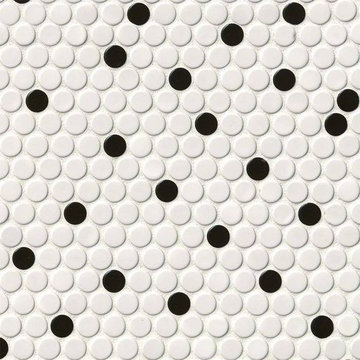
White and Black Glossy Penny Round porcelain tiles are well-suited for design styles from traditional to contemporary. They coordinate beautifully with a wide range of other tiles, natural stone slabs, and other products in MSI's extensive inventory. Use these tiles as backsplash tiles, floor tiles, or as countertop tiles in kitchens, baths, and other areas of the home.
 BRIBURN – Architecture for Life
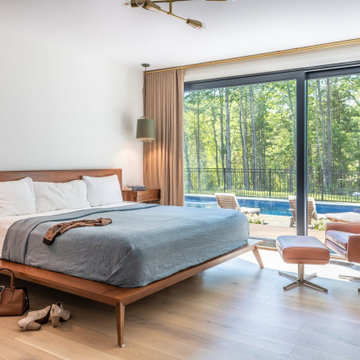
Primary bedroom with large sliders to deck and pool.
Bedroom - country bedroom idea in Portland Maine
Bedroom - country bedroom idea in Portland Maine

 Shoofly Design
A relatively new product from Ralph Lauren, this is Polished Patina in "Old Rock Crystal". It is a troweled finish that has a lovely pearlized effect and looks beautiful in any room.


 Avente Tile
Great installation! Notice how the tile pattern is centered in this area. All cuts are near the edge of the room so your eye focus on the main field pattern. Photo courtesy of Avente Tile Customer.

 Traci Connell Interiors
Perfectly embedded on an acre of land overlooking a pond, in the heart of Willow Bend of Plano, this dated, traditional home got more than a complete facelift. The wife is a “farmer’s daughter” and could have never imagined having a home like this to call her own one day. Finding a 15’ dining table was a tall task… especially for a family of four. Using a local craftsman, the most gorgeous white oak table was created to host everyone in the neighborhood! The clients told a lot of stories about their past and children. The designer realized that the stories were actually treasures as she incorporated their memories and symbols in every room. She brought these memories to life in a custom artwork collage above the family room mantel. From a tractor representing the grandfather, to the Russian alphabet portraying the roots of their adopted sons and some Cambodian script, there were meanings behind each piece. In order to bring nature indoors, the designer decided to demo the exterior wall to the patio to add a large folding door and blew out the wall dividing the formal dining room and breakfast room so there would be a clear sight through to the outdoors. Throughout the home, each family member was thought of. The fabrics and finishes had to withstand small boys, who were extremely active. The use of outdoor fabrics and beautiful scratch proof finishes were incorporated in every space – bring on the hotwheels.

Sponsored
Plain City, OH
The Creative Kitchen Company
Columbus Area Kitchen Remodeling and Refacing Professional

 Julissa Arias
Inspiration for a bedroom and small transitional girl medium tone wood floor kids' bedroom remodel in New York with blue walls

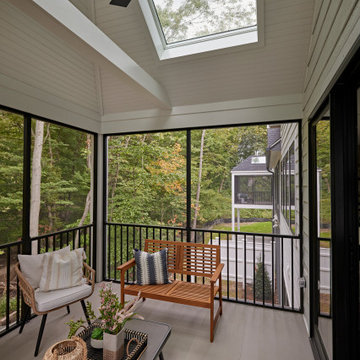
 VELUX
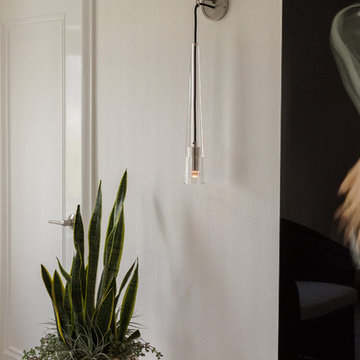
Help your screened-in porch feel connected to the outdoors with skylights that not only provide a view of the treetops and sky, but also allow interior rooms to gain some natural light.


Sponsored
Plain City, OH
The Creative Kitchen Company
Columbus Area Kitchen Remodeling and Refacing Professional

 Choice Kitchen and Bath Inc.
Even with the grainey picture, you can see how beautiful this bathroom remodel came out
Example of a trendy bathroom design in Tampa
Example of a trendy bathroom design in Tampa

 Lindberg Flooring & Remodeling
Frieze's are carpets that have a twisted yarn, creating a more relaxed look for active families. They come in solid colors as well as multi- fleck textures in price ranges as low as $11.95 / SY installed over a 4lb pad.

 User
We needed to convert this once active family bathroom into a space that "mom" could use. Zero entry shower, we raised the height of the vanity. We placed many aging in place attributes.
233