
Search results for "Activate" in Home Design Ideas

 Activation Studios
Vea Cleary
Mid-sized mid-century modern ceramic tile living room photo in Boston with no fireplace and a standard ceiling
Mid-sized mid-century modern ceramic tile living room photo in Boston with no fireplace and a standard ceiling
 Activation Studios
Vea Cleary
Inspiration for a mid-sized eclectic master medium tone wood floor bedroom remodel in Chicago with gray walls and no fireplace
Inspiration for a mid-sized eclectic master medium tone wood floor bedroom remodel in Chicago with gray walls and no fireplace

 Infinite Home
Example of a large transitional walk-out light wood floor and brown floor basement design in Atlanta with white walls, a standard fireplace and a concrete fireplace
Find the right local pro for your project
 Activation Studios
Vea Cleary
Small trendy guest carpeted bedroom photo in Chicago with brown walls and no fireplace
Small trendy guest carpeted bedroom photo in Chicago with brown walls and no fireplace

 Modal Design
Benny Chan
Mid-sized trendy master medium tone wood floor bedroom photo in Los Angeles with white walls and no fireplace
Mid-sized trendy master medium tone wood floor bedroom photo in Los Angeles with white walls and no fireplace


 Jeri Koegel Photography
Jeri Koegel
Photo of a mediterranean gravel outdoor basketball/tennis/multi-game court in Orange County.
Photo of a mediterranean gravel outdoor basketball/tennis/multi-game court in Orange County.
 Activation Studios
Vea Cleary
Example of a mid-sized eclectic master medium tone wood floor bedroom design in Chicago with gray walls and no fireplace
Example of a mid-sized eclectic master medium tone wood floor bedroom design in Chicago with gray walls and no fireplace

 Meadowlark Design+Build
Photo: Mars Photo and Design © 2017 Houzz, Cork wall covering is used for the prefect backdrop to this study/craft area in this custom basement remodel by Meadowlark Design + Build.




 Smart Playrooms
Julieane Webb Photography
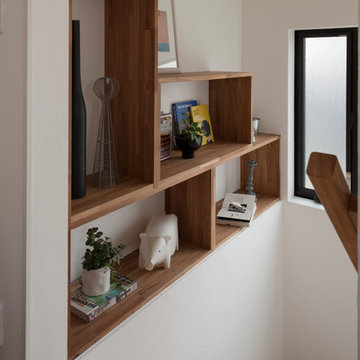
Small danish gender-neutral carpeted and beige floor playroom photo in New York with white walls
Small danish gender-neutral carpeted and beige floor playroom photo in New York with white walls


 Design Harmony
Holland Photography - Cory Holland
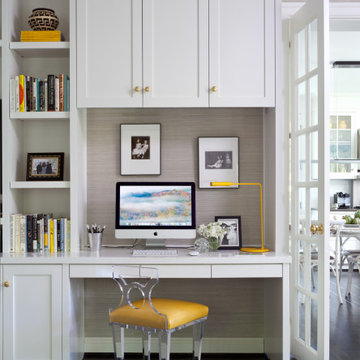
Example of a transitional family room design in Seattle
Example of a transitional family room design in Seattle


 Margot Hartford Photography
Photo: Margot Hartford Photography © 2014 Houzz
Design: Jennifer Jones, Niche Interiors
Inspiration for a mid-sized transitional family room remodel in San Francisco with gray walls, no fireplace and no tv
Inspiration for a mid-sized transitional family room remodel in San Francisco with gray walls, no fireplace and no tv

 Patrick Ahearn Architect
Greg Premru
Inspiration for a large coastal master medium tone wood floor family room remodel in Boston with white walls and no fireplace
Inspiration for a large coastal master medium tone wood floor family room remodel in Boston with white walls and no fireplace

 Monarch & Maker
The pergola, above the uppermost horizontal 'strip' of cedar, is a bronze poly-carbonate, which allows light to come through, but which blocks UV rays and keeps out the rain.

 Cathie Hong Interiors
We were asked to help transform a cluttered, half-finished common area to an organized, multi-functional homework/play/lounge space for this family of six. They were so pleased with the desk setup for the kids, that we created a similar workspace for their office. In the midst of designing these living areas, they had a leak in their kitchen, so we jumped at the opportunity to give them a brand new one. This project was a true collaboration between owner and designer, as it was done completely remotely.
41