
Search results for "Activate" in Home Design Ideas

 Colin Healy Design LLC
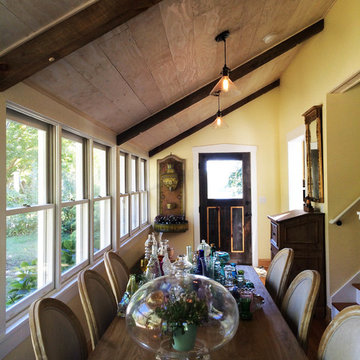
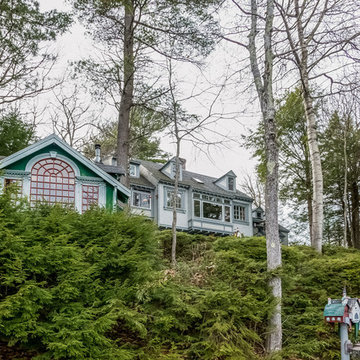
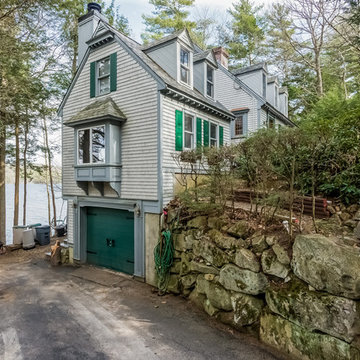
The original windows facing the lake were kept in place. A new front door was made from reclaimed wood to match the kitchen cabinets. Bleached plywood ceilings andd texture.
Find the right local pro for your project

 User
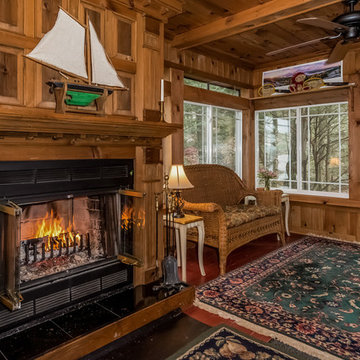
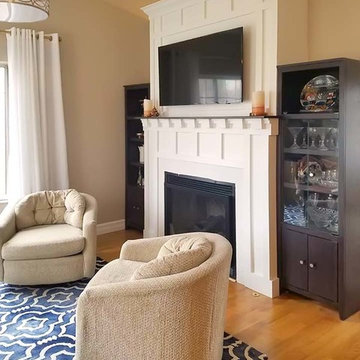
UserThe owners wanted a fireplace in this room, so the wall shared by the kitchen was selected and its length extended about 20”.
At the same time, extending the wall’s length created space in the kitchen for adding vertical cabinetry for more storage.

 TOP DRAWER | Luxury Home Builder
Trendy eat-in kitchen photo in New York with white backsplash and an island
 Randy Castellon/MAKERSTUDIO
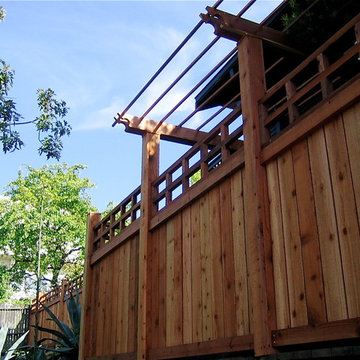
Most of the straight runs above street level: staff photo
Inspiration for a craftsman exterior home remodel in San Francisco
Inspiration for a craftsman exterior home remodel in San Francisco

 Becky Freeman The Property Stylist

Adaptable kids activity area
Small trendy boy playroom photo in Toronto with multicolored walls
Small trendy boy playroom photo in Toronto with multicolored walls


 User
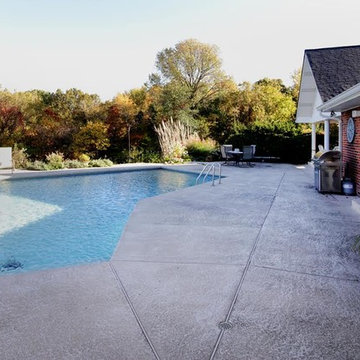
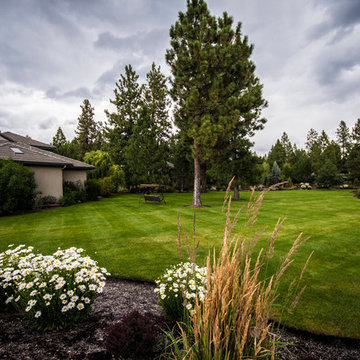
UserThe expansive lawn to play football, soccer, volleyball, badminton, bocce ball and much, much more!
Photos by John Kish
Huge elegant home design photo
Huge elegant home design photo

 Next Stage Design + Build
Pool parties and sports-watching are cherished activities for the family of this 1961 ranch home in San Jose’s Willow Glen neighborhood. As the design process evolved, the idea of the Ultimate Cocktail Bar emerged and developed into an integral component of the new bright kitchen.
 Brie Stephens
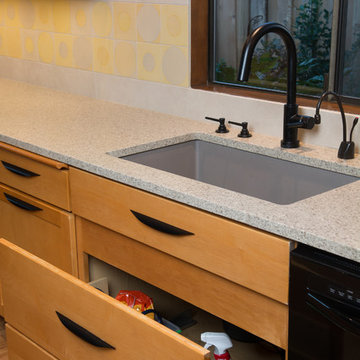
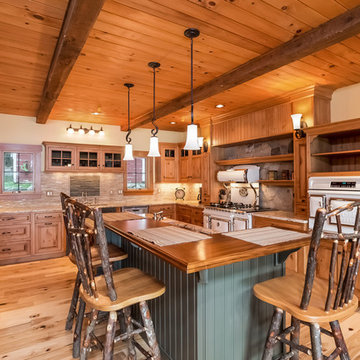
Inspiration for a rustic u-shaped light wood floor and beige floor kitchen remodel in Portland Maine with medium tone wood cabinets, beige backsplash, white appliances and an island

 Texas Woodwork
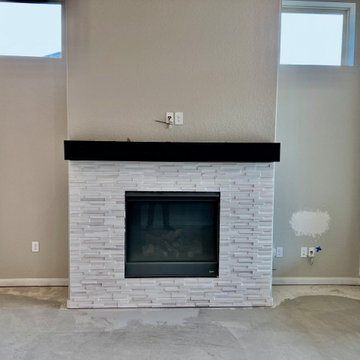
Photos of on the site finished products, which include fireplace mantels, floating shelves, and cedar beams. We can install prior to close or after all are products are professionally installed.
55