
Search results for "Activate" in Home Design Ideas

 Activation Studios
Vea Cleary
Bathroom - small eclectic 3/4 gray tile and glass tile ceramic tile bathroom idea in Chicago with a wall-mount sink, medium tone wood cabinets and gray walls
Bathroom - small eclectic 3/4 gray tile and glass tile ceramic tile bathroom idea in Chicago with a wall-mount sink, medium tone wood cabinets and gray walls


 Accent Woodworking Inc.
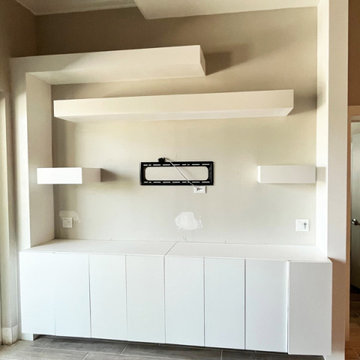
Custom Modern Entertainment Center with a Floating Shelf Unit (6"h x 12"d) above Modern Cabinet with 8 Flat Doors (2 Openings and 2 Adjustable Shelves) - 108"w x 30”h x 16”d with Magnetic Touch Latches on Doors shown in Bright White on Maple.
-9' Tall x 6"h x 12"d
-11' Tall x 6"h x 12"d
-66"L x 6"h x 12"d (Qty. 2)
-18"L x 6"h x 12"d (Qty. 2)
-86"L x 6"h x 12"d (Qty. 1)
2233 34th Way N Largo, FL 33771
(727) 522-2700
sales@accentwoodworking.com
https://www.accentwoodworking.com/furniture/living-room/
https://www.accentwoodworking.com/photo-gallery/entertainment-centers/
Find the right local pro for your project

 Natalie Weinstein Design Associates
Jack Ader, Images for Presentation
Home theater - traditional home theater idea in New York
Home theater - traditional home theater idea in New York

 User
UserTony Palmieri
Example of a mid-sized transitional medium tone wood floor and brown floor enclosed dining room design in Cleveland with blue walls and no fireplace
Example of a mid-sized transitional medium tone wood floor and brown floor enclosed dining room design in Cleveland with blue walls and no fireplace


 International Landscaping Inc.
INTERNATIONAL LANDSCAPING INC.
I.L.I. is a well respected and highly decorated award-winning Landscape Design/Construct/Maintain firm.
To learn more about the services that I.L.I. can offer you, please visit our website www.internationallandscaping.com.
Let our experience help enhance your property, and turn your vision into reality.

 Penza Bailey Architects
Penza Bailey Architects was contacted to update the main house to suit the next generation of owners, and also expand and renovate the guest apartment. The renovations included a new mudroom and playroom to accommodate the couple and their three very active boys, creating workstations for the boys’ various activities, and renovating several bathrooms. The awkwardly tall vaulted ceilings in the existing great room and dining room were scaled down with lowered tray ceilings, and a new fireplace focal point wall was incorporated in the great room. In addition to the renovations to the focal point of the home, the Owner’s pride and joy includes the new billiard room, transformed from an underutilized living room. The main feature is a full wall of custom cabinetry that hides an electronically secure liquor display that rises out of the cabinet at the push of an iPhone button. In an unexpected request, a new grilling area was designed to accommodate the owner’s gas grill, charcoal grill and smoker for more cooking and entertaining options. This home is definitely ready to accommodate a new generation of hosting social gatherings.
Mitch Allen Photography

 Miller-Roodell Architects Ltd
Set in Montana's tranquil Shields River Valley, the Shilo Ranch Compound is a collection of structures that were specifically built on a relatively smaller scale, to maximize efficiency. The main house has two bedrooms, a living area, dining and kitchen, bath and adjacent greenhouse, while two guest homes within the compound can sleep a total of 12 friends and family. There's also a common gathering hall, for dinners, games, and time together. The overall feel here is of sophisticated simplicity, with plaster walls, concrete and wood floors, and weathered boards for exteriors. The placement of each building was considered closely when envisioning how people would move through the property, based on anticipated needs and interests. Sustainability and consumption was also taken into consideration, as evidenced by the photovoltaic panels on roof of the garage, and the capability to shut down any of the compound's buildings when not in use.
 Two Hands Interiors
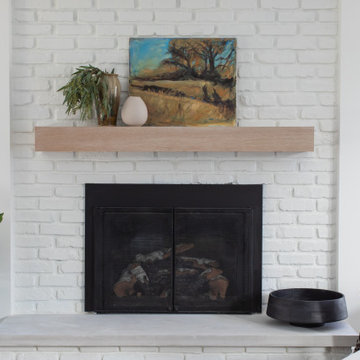
Updating a fireplace by whitewashing the brick, adding a warm oak wood mantle and accessorizing with vintage art brings new life to this family room.
 Natalie Weinstein Design Associates
Jack Ader, Images for Presentation
Example of a classic exterior home design in New York
Example of a classic exterior home design in New York

 Dworsky Architecture
Erhard Pfeiffer - photographer
Large trendy open concept light wood floor living room photo in Los Angeles with beige walls, a standard fireplace and a stone fireplace
Large trendy open concept light wood floor living room photo in Los Angeles with beige walls, a standard fireplace and a stone fireplace

 Active Marble Preservation, Inc.
Polishing of marble floor.
Restoration of marble vanity tops.
Elegant master stone slab bathroom photo in Dallas with marble countertops
Elegant master stone slab bathroom photo in Dallas with marble countertops


 kordestanicollection
AD magazine
Example of a country l-shaped light wood floor and beige floor open concept kitchen design in Montreal with a farmhouse sink, recessed-panel cabinets, white cabinets, gray backsplash, stainless steel appliances and an island
Example of a country l-shaped light wood floor and beige floor open concept kitchen design in Montreal with a farmhouse sink, recessed-panel cabinets, white cabinets, gray backsplash, stainless steel appliances and an island

 Design Directives, LLC
Architect- Terry Kilbane
Mark Boisclair Photography
Project designed by Susie Hersker’s Scottsdale interior design firm Design Directives. Design Directives is active in Phoenix, Paradise Valley, Cave Creek, Carefree, Sedona, and beyond.
For more about Design Directives, click here: https://susanherskerasid.com/

 LTID Studio - Lara Taylor Interior Design
Example of a transitional master carpeted bedroom design in Seattle with blue walls


77