
Search results for "Activate" in Home Design Ideas



Find the right local pro for your project

 Dallas Builders Association
Britain Way Apartments, located at 333 Lane St. in Irving, has reborn with a fresh rejuvenated appeal. Built in 1962, the original development structure had been noticeably deteriorating in recent years. It had limited amenities, 17 repetitive, monotonous buildings with dull colors and obsolete mansard roofs in dilapidated condition. There was poor on-site drainage and lighting, no perimeter fencing, and several city code violations were recorded in prior years. The Developer’s mission was to convert this dated project into a high quality, eco-friendly, modern, and affordable housing community for the citizens of Irving.
After the remodel was completed, enhanced features include visually pleasing facades using heavy stone accents and sloping roofs, and lush landscaping distributed throughout the site. Additional improvements include expanded kitchen areas with upgraded interior amenities and energy efficient appliances; second bathrooms added to select two- and three-bedroom units; a brand-new spacious clubhouse and community center was provided; pool and picnic areas and an on-site resident activities coordinator to lead an abundance of community services provided to residents at no extra cost. Strategic partnerships, with community-based organizations, local volunteer groups and non-profits offer lifestyle and learning activities such as arts and crafts and after-school reading and tutoring for children, computer classes, lifestyle enrichment classes, nutrition classes and aquatic activities for children and adults.
Britain Way is the first LEED Gold Certified affordable multifamily community in the city of Irving. LEED certification ensures the property will be healthier and safer for residents in addition to providing lower utility expenses, as well as, conserving energy and water. Obtaining LEED Gold Certification for a 60-year-old project was a herculean effort.
Further enhancing the project’s resident quality of life initiatives, the new, stylish Britain Way is designed per implementing “Crime Prevention Through Environmental Design” (CPTED) requirements. Among several other updates, the property was made safer by adding perimeter fencing and increasing lighting levels throughout the site.
To tour Britain Way or for more information on availability of this apartment community or any other available properties, please visit www.omhousing.com or https://www.britainwayapts.com/
This Home of the Week is presented by the Dallas Builders Association. For information on the Association please visit www.dallasbuilders.com.


 Two Hands Interiors
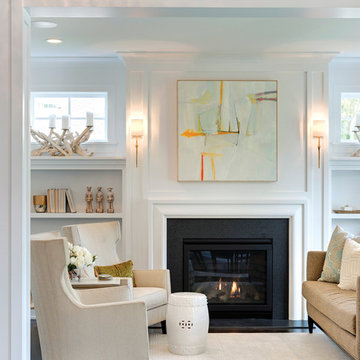

White oak wrapped casings frame a show stopping range elevation. With a warm metal range grounding the space and creating a beautiful focal point, a slab backsplash and sculptural sconces, this kitchen embraces simple lines and impactful details.
 Zier Pools
Eric George
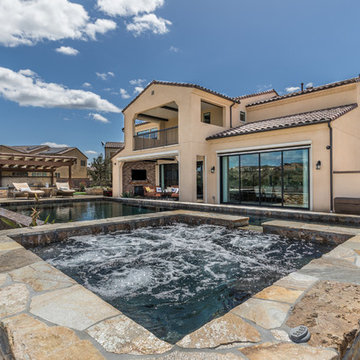
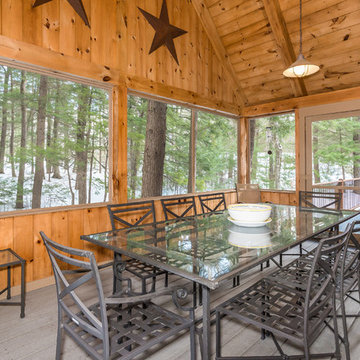
Pool house - mid-sized transitional backyard custom-shaped natural pool house idea in San Diego with decking
Pool house - mid-sized transitional backyard custom-shaped natural pool house idea in San Diego with decking

 JOMA Construction
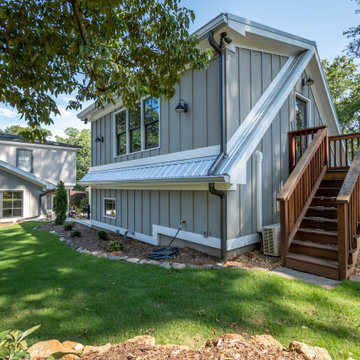
Accessory dwelling unit (office/garage) and sunroom addition.
Inspiration for a mid-sized timeless detached garage workshop remodel in Atlanta
Inspiration for a mid-sized timeless detached garage workshop remodel in Atlanta
 Infinity Construction, llc.
Hello, come on in!!!
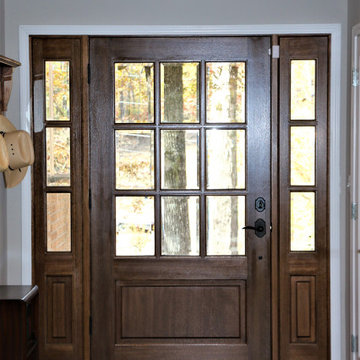
Entryway - mid-sized traditional ceramic tile and brown floor entryway idea in Other with gray walls and a dark wood front door
Entryway - mid-sized traditional ceramic tile and brown floor entryway idea in Other with gray walls and a dark wood front door
 Artistic Concrete Surfaces
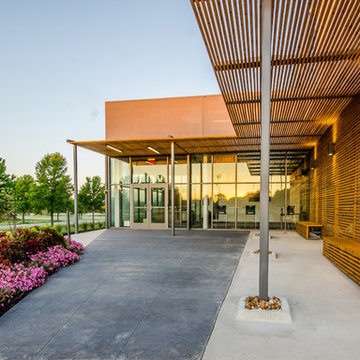
Total Yards of concrete: 750
Square Feet of Sidewalk: 5500
Liner feet of curb: over 2300
Square Feet of building: 16,300
A laser screed was used to pour the building slab.
Shawn Spry Photography
 Paul Campbell 321 Photography
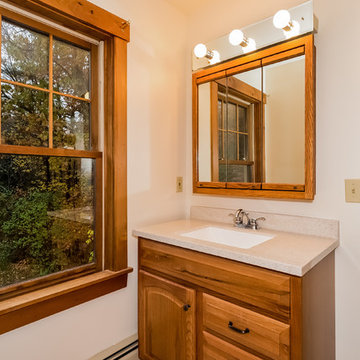
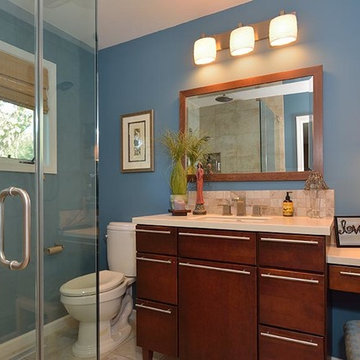
Repeating a theme, homeowners used rich dark woods and bold paint colors to dramatize an otherwise uninteresting Master Bath
Photos ©paulcampbell321 photography



79