
Search results for "Activate" in Home Design Ideas


 Vision Interiors
The Holloway blends the recent revival of mid-century aesthetics with the timelessness of a country farmhouse. Each façade features playfully arranged windows tucked under steeply pitched gables. Natural wood lapped siding emphasizes this homes more modern elements, while classic white board & batten covers the core of this house. A rustic stone water table wraps around the base and contours down into the rear view-out terrace.
Inside, a wide hallway connects the foyer to the den and living spaces through smooth case-less openings. Featuring a grey stone fireplace, tall windows, and vaulted wood ceiling, the living room bridges between the kitchen and den. The kitchen picks up some mid-century through the use of flat-faced upper and lower cabinets with chrome pulls. Richly toned wood chairs and table cap off the dining room, which is surrounded by windows on three sides. The grand staircase, to the left, is viewable from the outside through a set of giant casement windows on the upper landing. A spacious master suite is situated off of this upper landing. Featuring separate closets, a tiled bath with tub and shower, this suite has a perfect view out to the rear yard through the bedroom's rear windows. All the way upstairs, and to the right of the staircase, is four separate bedrooms. Downstairs, under the master suite, is a gymnasium. This gymnasium is connected to the outdoors through an overhead door and is perfect for athletic activities or storing a boat during cold months. The lower level also features a living room with a view out windows and a private guest suite.
Architect: Visbeen Architects
Photographer: Ashley Avila Photography
Builder: AVB Inc.

 Green Power 4 Texas
General Contractor and Founding Partner Mark Alan Robinson, MBA, LEED, CEM overseeing delivery and installation of ENERGY STAR certified cool roofing. We're sustainable real estate consultants (brains) and green building general contractors (braun). Out of 1,100+ EPA ENERGY STAR Service and Product Providers (SPPs) globally, Momentum Bay and GREEN POWER 4 TEXAS are ranked #17 for ENERGY STAR certifications and #40 for ENERGY STAR benchmarking.
Find the right local pro for your project

 Magleby Construction
Alan Blakely
Huge transitional carpeted home climbing wall photo in Salt Lake City with beige walls
Huge transitional carpeted home climbing wall photo in Salt Lake City with beige walls


 Active Marble Preservation, Inc.
Restoration of Dark Emperador marble slab countertops.
Restoration of Bottachino & Dk. Emperador marble floor.
Cleaning & sealing of marble shower.
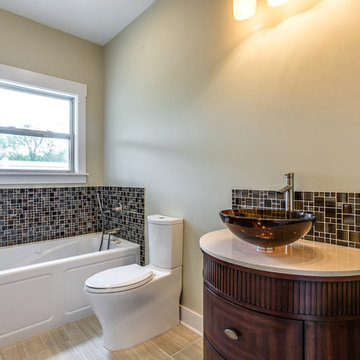
Inspiration for a stone tile marble floor bathroom remodel in Dallas with marble countertops
Inspiration for a stone tile marble floor bathroom remodel in Dallas with marble countertops

 Activation Studios
Vea Cleary
Living room - small contemporary freestanding desk medium tone wood floor living room idea in Chicago with gray walls, a standard fireplace and a tile fireplace
Living room - small contemporary freestanding desk medium tone wood floor living room idea in Chicago with gray walls, a standard fireplace and a tile fireplace


 Interior Enhancement Group

When designing an outdoor space, we always ensure that we carry the indoor style outside so that one space flows into another. We chose swivel wicker chairs so that family and friends can converse or turn toward the lake to enjoy the view and the activity.



 Miller-Roodell Architects Ltd
In the West, the premier private destination for world-class skiing is Yellowstone Club. The McKenna Mountain Retreat is owned by a family who loves the outdoors, whether it’s skiing the ‘Private Powder’ at YC, or fly fishing any of the nearby trout rivers. With grown children, they wanted a home that would be a place they could all gather comfortably, pursue their favorite activities together, and enjoy the beauty of their surroundings. Encircled by lodgepole pines, they also benefit for solitude without sacrificing the amenities found at the Club.


 Groundswell Designs
Hillary Dutton
Inspiration for a huge contemporary drought-tolerant front yard landscaping in Providence.
Inspiration for a huge contemporary drought-tolerant front yard landscaping in Providence.

 Activation Studios
Vea Cleary
Example of a small trendy freestanding desk medium tone wood floor living room design in Chicago with gray walls, a standard fireplace and a tile fireplace
Example of a small trendy freestanding desk medium tone wood floor living room design in Chicago with gray walls, a standard fireplace and a tile fireplace
75