
Search results for "Activated" in Home Design Ideas
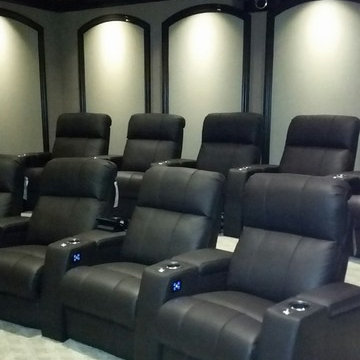
 Active Systems Inc
Large transitional enclosed carpeted home theater photo in Orange County with gray walls and a projector screen
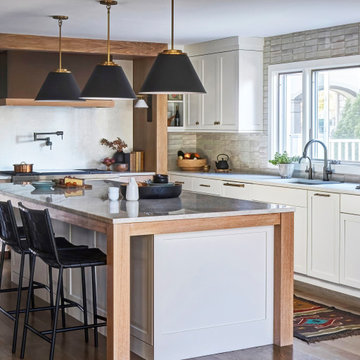
 Two Hands Interiors
White oak wrapped casings frame a show stopping range elevation. With a warm metal range grounding the space and creating a beautiful focal point, a slab backsplash and sculptural sconces, this kitchen embraces simple lines and impactful details.

 Dynamic Garage Door
These custom made French Garage Doors are stunning with their hand-forged decorative iron hardware and swift window iron scrolling. Crafted out of solid mahogany overlay material, these garage doors are actually modern in every way without sacrificing the Old European World Charm typical of the French Mediterranean region.
Encasing the garage door openings to match the custom garage doors was an automatic must and the results speak for themselves. Dynamic Garage Door, has created innovative modern design that resembles the beauty of old world architecture while offering modern day convenience such as automatic activating devices that operate our sectional garage doors.
While there are many semi-custom manufacturers out there few specialize in the true customization and architectural retrofitting that Dynamic Garage Door actually does. We thrive on the challenge of recreating history and offering our clients state-of-the-art custom garage doors that resemble the majestic beauty of historical European Architecture.
What do you think of these custom French Garage Doors on this Mediterranean home? Leave your comments below or if you have any questions on a custom garage door and gate project please call our custom design center today!
Custom Design Center: (855) 343-3667
Find the right local pro for your project
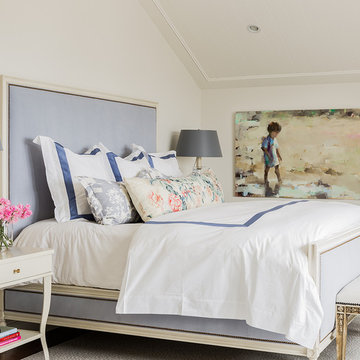
 Katie Rosenfeld Design
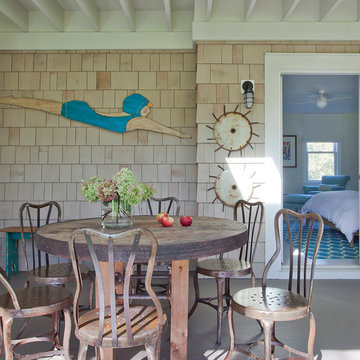
This ocean-front shingled Gambrel style house is home to a young family with little kids who lead an active, outdoor lifestyle. My goal was to create a bespoke, colorful and eclectic interior that looked sophisticated and fresh, but that was tough enough to withstand salt, sand and wet kids galore. The palette of coral and blue is an obvious choice, but we tried to translate it into a less expected, slightly updated way, hence the front door! Liberal use of indoor-outdoor fabrics created a seamless appearance while preserving the utility needed for this full time seaside residence.
photo: Michael J Lee Photography

 Azul-Verde Design Group, Inc.
 s

Photo of a southwestern drought-tolerant courtyard garden path in Phoenix.
Photo of a southwestern drought-tolerant courtyard garden path in Phoenix.
 Signature Kitchen & Bath Remodeling

Drop-in bathtub - large coastal master multicolored tile and ceramic tile ceramic tile and beige floor drop-in bathtub idea in Phoenix with furniture-like cabinets, medium tone wood cabinets, a one-piece toilet, brown walls, an undermount sink and granite countertops
 Genuine Custom Homes
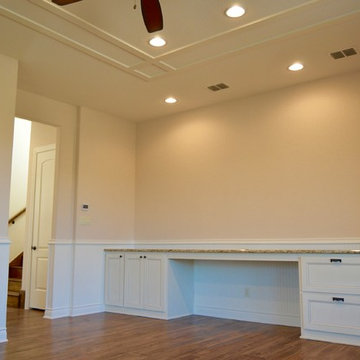
Amazing lil' 1,399ft²: 3 room guest home with expansive lower screened patio, viewing balcony/1.5 bath/2 car/2ST. To uncover a wealth of possibilities, contact Michael Bryant at 210-387-6109.
 Terra Homes LLC
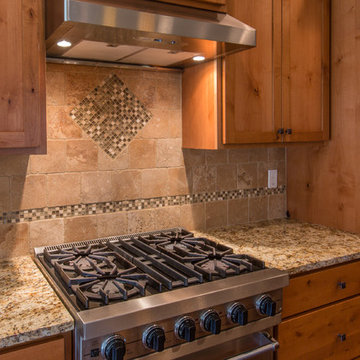
Example of a mid-sized arts and crafts u-shaped medium tone wood floor eat-in kitchen design in Seattle with an undermount sink, shaker cabinets, medium tone wood cabinets, granite countertops, brown backsplash, ceramic backsplash, stainless steel appliances and an island


 Regan Baker Design Inc.
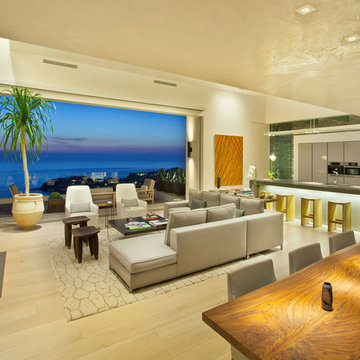
Intentional. Elevated. Artisanal.
With three children under the age of 5, our clients were starting to feel the confines of their Pacific Heights home when the expansive 1902 Italianate across the street went on the market. After learning the home had been recently remodeled, they jumped at the chance to purchase a move-in ready property. We worked with them to infuse the already refined, elegant living areas with subtle edginess and handcrafted details, and also helped them reimagine unused space to delight their little ones.
Elevated furnishings on the main floor complement the home’s existing high ceilings, modern brass bannisters and extensive walnut cabinetry. In the living room, sumptuous emerald upholstery on a velvet side chair balances the deep wood tones of the existing baby grand. Minimally and intentionally accessorized, the room feels formal but still retains a sharp edge—on the walls moody portraiture gets irreverent with a bold paint stroke, and on the the etagere, jagged crystals and metallic sculpture feel rugged and unapologetic. Throughout the main floor handcrafted, textured notes are everywhere—a nubby jute rug underlies inviting sofas in the family room and a half-moon mirror in the living room mixes geometric lines with flax-colored fringe.
On the home’s lower level, we repurposed an unused wine cellar into a well-stocked craft room, with a custom chalkboard, art-display area and thoughtful storage. In the adjoining space, we installed a custom climbing wall and filled the balance of the room with low sofas, plush area rugs, poufs and storage baskets, creating the perfect space for active play or a quiet reading session. The bold colors and playful attitudes apparent in these spaces are echoed upstairs in each of the children’s imaginative bedrooms.
Architect + Developer: McMahon Architects + Studio, Photographer: Suzanna Scott Photography
 Katie Rosenfeld Design
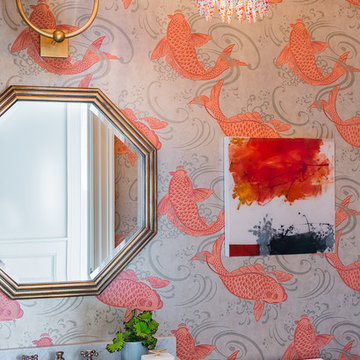
This ocean-front shingled Gambrel style house is home to a young family with little kids who lead an active, outdoor lifestyle. My goal was to create a bespoke, colorful and eclectic interior that looked sophisticated and fresh, but that was tough enough to withstand salt, sand and wet kids galore. The palette of coral and blue is an obvious choice, but we tried to translate it into a less expected, slightly updated way, hence the front door! Liberal use of indoor-outdoor fabrics created a seamless appearance while preserving the utility needed for this full time seaside residence.
photo: Michael J Lee Photography
 Two Hands Interiors

White oak wrapped casings frame a show stopping range elevation. With a warm metal range grounding the space and creating a beautiful focal point, a slab backsplash and sculptural sconces, this kitchen embraces simple lines and impactful details.
 Signature Kitchen & Bath Remodeling
Inspiration for a large coastal master multicolored tile and ceramic tile ceramic tile and beige floor drop-in bathtub remodel in Phoenix with furniture-like cabinets, medium tone wood cabinets, a one-piece toilet, brown walls, an undermount sink and granite countertops
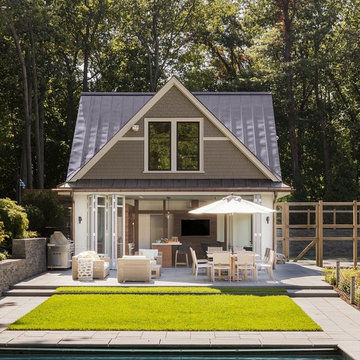
 NanaWall
Best Pool House: Hilltop Gambrel Pool House | LDa Architecture & Interiors
Amanda Hanley says, “The pool-facing folding wall seamlessly allows for the full expansion of the space from inside to outside – perfect for this active family.”
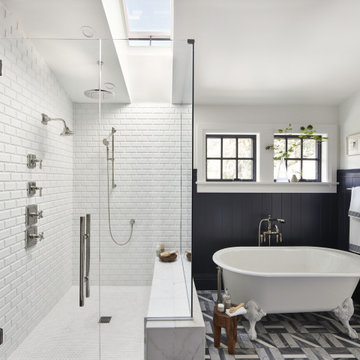
 VELUX
VELUXA VELUX skylight over the shower creates an outdoor bathing experience within the comfort of your home. Plus, the skylight opens to release humid air to keep the bathroom fresh and dry.

Example of a mid-sized minimalist gender-neutral carpeted playroom design in New York with white walls
 DISC Interiors
D. Gilbert

Nursery - transitional gender-neutral medium tone wood floor nursery idea in Los Angeles with beige walls
Nursery - transitional gender-neutral medium tone wood floor nursery idea in Los Angeles with beige walls
 Williston Weaves
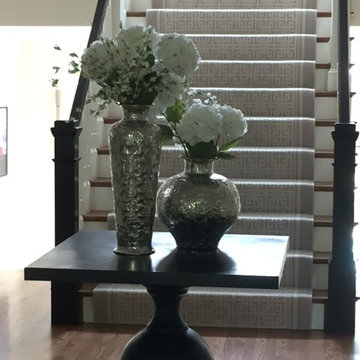
Mid-sized transitional carpeted straight staircase photo in Boston with carpeted risers
104