
Search results for "Activated" in Home Design Ideas

 Axial Arts Architecture
Overlooking of the surrounding meadows of the historic C Lazy U Ranch, this single family residence was carefully sited on a sloping site to maximize spectacular views of Willow Creek Resevoir and the Indian Peaks mountain range. The project was designed to fulfill budgetary and time frame constraints while addressing the client’s goal of creating a home that would become the backdrop for a very active and growing family for generations to come. In terms of style, the owners were drawn to more traditional materials and intimate spaces of associated with a cabin scale structure.
 Infinity Construction, llc.
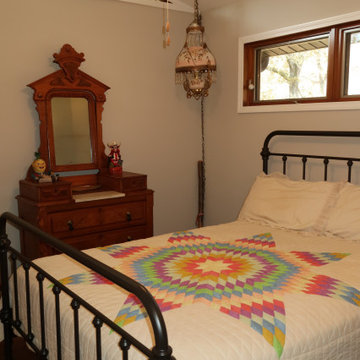
Plenty of room for guest
Inspiration for a mid-sized timeless guest dark wood floor and brown floor bedroom remodel with gray walls
Inspiration for a mid-sized timeless guest dark wood floor and brown floor bedroom remodel with gray walls
 Bailiwick Interior Design
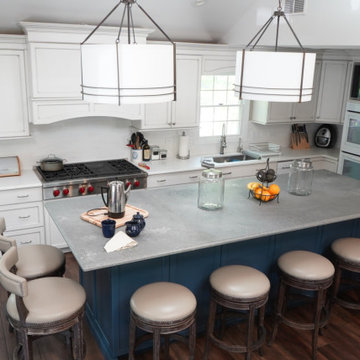
Large contrasting blue cabinet island with seating for 7
Drum pendants over island, built-in refrigerator, glazed white cabinets. concrete quartz countertops, cathedral ceiling with wood beams
Find the right local pro for your project
 Bailiwick Interior Design
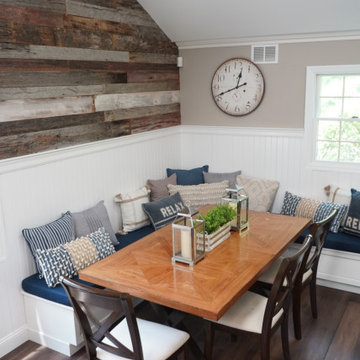
Combination great room and kitchen, custom banquette seating with storage, accent wall with reclaimed barn wood lumber, contrasting blue island cabinets
 Swanson Homes
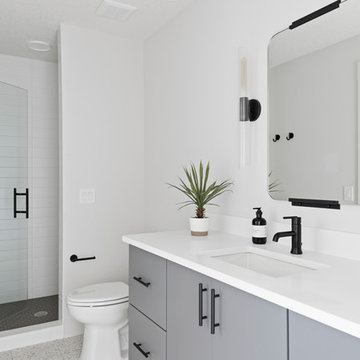
Transitional 3/4 white tile gray floor alcove shower photo in Minneapolis with flat-panel cabinets, gray cabinets, white walls, an undermount sink, a hinged shower door and white countertops
 Sofie Barfoed
Sofie Barfoed © 2015 Houzz

Mid-sized danish formal and enclosed light wood floor living room photo in Copenhagen with beige walls, no fireplace and no tv
Mid-sized danish formal and enclosed light wood floor living room photo in Copenhagen with beige walls, no fireplace and no tv
 Signature Kitchen & Bath Remodeling
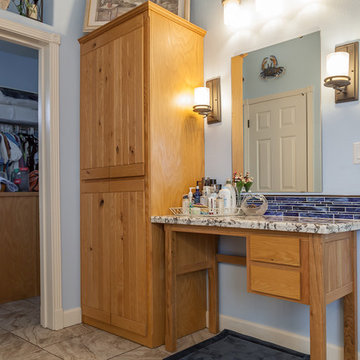
Inspiration for a large coastal master multicolored tile and ceramic tile ceramic tile and beige floor drop-in bathtub remodel in Phoenix with furniture-like cabinets, medium tone wood cabinets, a one-piece toilet, brown walls, an undermount sink and granite countertops
 Signature Kitchen & Bath Remodeling

Drop-in bathtub - large coastal master multicolored tile and ceramic tile ceramic tile and beige floor drop-in bathtub idea in Phoenix with furniture-like cabinets, medium tone wood cabinets, a one-piece toilet, brown walls, an undermount sink and granite countertops
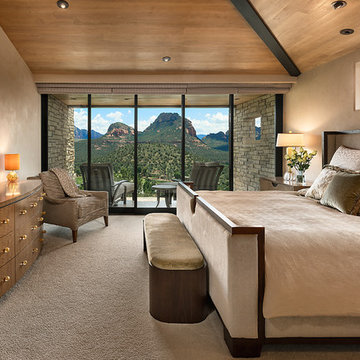
 Design Directives, LLC
Photography: Mark Boisclair.
Interior Design: Susie Hersker and Elaine Ryckman.
Architect: Kilbane Architecture.
Builder: Detar Construction.
Project designed by Susie Hersker’s Scottsdale interior design firm Design Directives. Design Directives is active in Phoenix, Paradise Valley, Cave Creek, Carefree, Sedona, and beyond.
For more about Design Directives, click here: https://susanherskerasid.com/

 Northworks Architects + Planners
Nestled along the base of the Snake River, this house in Jackson, WY, is surrounded by nature. Design emphasis has been placed on carefully located views to the Grand Tetons, Munger Mountain, Cody Peak and Josie’s Ridge. This modern take on a farmhouse features painted clapboard siding, raised seam metal roofing, and reclaimed stone walls. Designed for an active young family, the house has multi-functional rooms with spaces for entertaining, play and numerous connections to the outdoors.
Photography: Leslee Mitchell
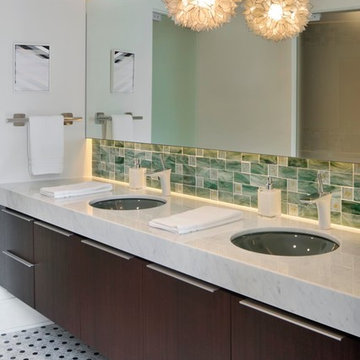
 Bridgwater Consulting Group
Photography - David Marlow
Inspiration for a contemporary green tile mosaic tile floor bathroom remodel in Salt Lake City with an undermount sink, flat-panel cabinets, dark wood cabinets and white walls
Inspiration for a contemporary green tile mosaic tile floor bathroom remodel in Salt Lake City with an undermount sink, flat-panel cabinets, dark wood cabinets and white walls

 JayMarc Homes
The office was designed around family and includes four matching stations. White flat panel cabinets were added for extra storage.
Study room - large contemporary built-in desk light wood floor study room idea in Seattle with white walls
Study room - large contemporary built-in desk light wood floor study room idea in Seattle with white walls

 Michelle Dokey Interiors

Example of a transitional gender-neutral dark wood floor and brown floor playroom design in Los Angeles with beige walls

 Bellweather Design-Build
Ronnie Bruce Photography
Bellweather Construction, LLC is a trained and certified remodeling and home improvement general contractor that specializes in period-appropriate renovations and energy efficiency improvements. Bellweather's managing partner, William Giesey, has over 20 years of experience providing construction management and design services for high-quality home renovations in Philadelphia and its Main Line suburbs. Will is a BPI-certified building analyst, NARI-certified kitchen and bath remodeler, and active member of his local NARI chapter. He is the acting chairman of a local historical commission and has participated in award-winning restoration and historic preservation projects. His work has been showcased on home tours and featured in magazines.

Design ideas for a transitional backyard outdoor basketball/tennis/multi-game court in San Diego with a fire pit.

 Kelly Marie Interior Design

Inspiration for a huge contemporary master dark wood floor and brown floor bedroom remodel in Miami with gray walls and no fireplace
 Alvarez Homes
Photography by Jorge Alvarez.

Family room - huge eclectic open concept multicolored floor and porcelain tile family room idea in Tampa with a bar, beige walls, no fireplace and a wall-mounted tv
Family room - huge eclectic open concept multicolored floor and porcelain tile family room idea in Tampa with a bar, beige walls, no fireplace and a wall-mounted tv
 Amber Mitchell
Interior Architecture, Kitchen and Bathroom Design by Amber Golob Interiors Interior. Furnishings by Studio Bliss. Cabinetry by Greater Chicago Kitchen and Bath. Photography by Margaret Rajic.
 Bailiwick Interior Design
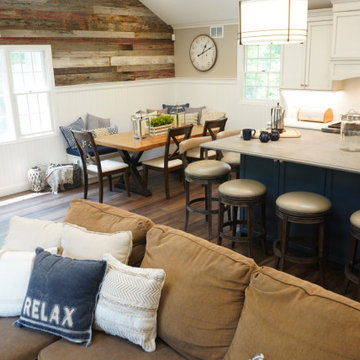
Large Family Room and Kitchen in an eclectic farmhouse style with rustic elements, contrasting blue cabinet island, vinyl plank flooring handles heavy traffic from this large family with 2 dogs
108