
Search results for "Activated" in Home Design Ideas
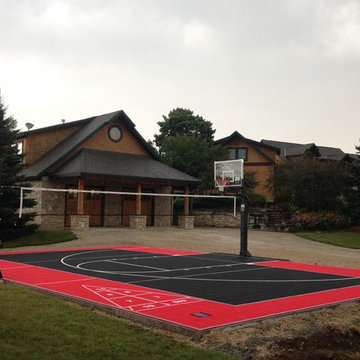

 Wausau Homes
Beautiful quality built custom home by Wausau Homes is complete with a large backyard, perfect for active and growing families.

 By Design Custom Home Concierge
Living room in The Bluff's guest house is a great place to relax and recount the day's activities on the lake.
Example of a mountain style living room design in Austin
Example of a mountain style living room design in Austin
Find the right local pro for your project

 Design Directives, LLC
Desert Contemporary kitchen with large island, extensive use of natural materials - stone, wood and metal. Wolff/Sub Zero appliances.
Architect - Bing Hu.
Contractor - Manship Builder.
Interior Design - Susan Hersker and Elaine Ryckman
Photo Mark Boisclair
Project designed by Susie Hersker’s Scottsdale interior design firm Design Directives. Design Directives is active in Phoenix, Paradise Valley, Cave Creek, Carefree, Sedona, and beyond.
For more about Design Directives, click here: https://susanherskerasid.com/
To learn more about this project, click here: https://susanherskerasid.com/desert-contemporary/
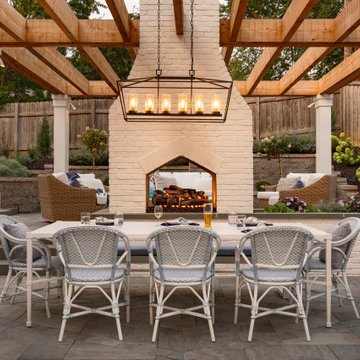
 Mom's Design Build
The family has lived across the country on a medical school journey, and this is the first home they owned. They love to be active outdoors so coming to Minnesota from their home in California, they wanted to better utilize their back yard and limited entertainment space. They wanted the design to incorporate a patio, firepit, bistro lights and bar area.
The homeowners love the use of fun tiles and patterns inside and they were curious if this could be extended to their exterior space. They also loved the cozy feeling of being indoors while spending time outside.

 Linda Chittock Studio
Custom built-in boat bar featuring sculpted artwork of the clients' own discovery. Lower level opens to water for family activities.
Inspiration for a large coastal single-wall wet bar remodel in Cleveland with medium tone wood cabinets and solid surface countertops
Inspiration for a large coastal single-wall wet bar remodel in Cleveland with medium tone wood cabinets and solid surface countertops

 User
Emily Kolaczek
Inspiration for a large timeless walk-out medium tone wood floor home design remodel in Calgary with beige walls, a standard fireplace and a metal fireplace
Inspiration for a large timeless walk-out medium tone wood floor home design remodel in Calgary with beige walls, a standard fireplace and a metal fireplace

Sponsored
Plain City, OH

The Creative Kitchen Company
Columbus Area Kitchen Remodeling and Refacing Professional

 Steamboat Interiors, Corp.
The sitting / meeting area to relax before or after a day of Steamboat Springs, Colorado activities.
Inspiration for a mid-sized contemporary u-shaped seated home bar remodel in Denver with light wood cabinets and ceramic backsplash
Inspiration for a mid-sized contemporary u-shaped seated home bar remodel in Denver with light wood cabinets and ceramic backsplash

 Adaptiv DC
The myWall product provides children with a creative and active wall unit that keeps them entertained and moving. The wall system combines both storage, display and play to any room. Stem toys and shelves are shown on the wall. Any item can be moved to any position. Perfect for a family room with multiple ages or multiple interests.



 Anderson Tuftex
Europa is a glamorous cut and loop, quatrefoil pattern that is soft and ultra-luxurious. Its sophisticated styling and tonal color variations create a dramatic statement on the floor. Europa, which is part of the Artisan Collection, is made of STAINMASTER® Luxerell® nylon fiber and part of the Active Family™ brand. It is available in a palette of thirty stunning hues that coordinate with the other Artisan patterns. Europa is perfect for wall-to-wall installations, staircases, and area rugs.
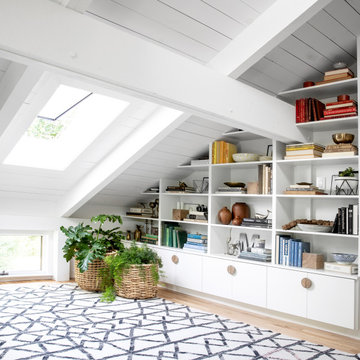
 VELUX
Adding a VELUX skylight to a loft brings intricately styled shelves and a geometric patterned rug out of the shadows.
Transitional home office photo in Charlotte
Transitional home office photo in Charlotte



Sponsored
Plain City, OH
The Creative Kitchen Company
Columbus Area Kitchen Remodeling and Refacing Professional

 Westlake Development Group, LLC
Example of a transitional l-shaped multicolored floor utility room design in Portland with shaker cabinets, white cabinets, gray walls, a side-by-side washer/dryer and gray countertops

 Anything Wet Pools and Spas
This is an example of a mid-sized modern front yard stone water fountain landscape in Miami.
This is an example of a mid-sized modern front yard stone water fountain landscape in Miami.

 McKee Builders
The Courtyards features a beautiful entry way with a staircase leading to the second floor.
Dining room - traditional dining room idea in Wilmington
Dining room - traditional dining room idea in Wilmington

 Tunnell and Tunnell Landscape Architecture
The design for this property involved creating a series of spaces to complement the principle spaces of the house and allow for the many activities of a very active family. A kitchen garden off the family entrance provides an intimate space for reflection, a sports lawn off the rear of the house allows for elegant entertainment as well as lawn tennis, and a graceful stair through a grove of hydrangea provides access to another large lawn and play area. Plant material is selected to complement the classic design of the house.

Sponsored
Plain City, OH
The Creative Kitchen Company
Columbus Area Kitchen Remodeling and Refacing Professional
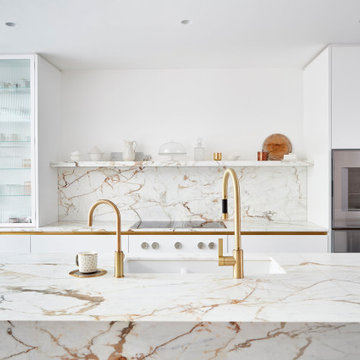
 FL Construction and Design
This magnificent modern gold trim kitchen will blow you away. A glorious island provides large workspace for cooking or any pleasurable kitchen activity. Matching backsplash and shelf enshrine the kitchen stove.


 Carlos Delgado Architect
Kids open loft space.
Mid-sized trendy gender-neutral medium tone wood floor and brown floor playroom photo with yellow walls
Mid-sized trendy gender-neutral medium tone wood floor and brown floor playroom photo with yellow walls
217