
Search results for "Activated" in Home Design Ideas
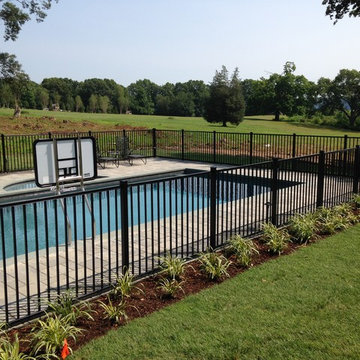


 Ambiance Garden Design, LLC
This beautiful estate garden has four seasons of great sensory activity with fabulous blooms, great scents, and beautiful texture
Design ideas for a huge traditional partial sun front yard concrete paver formal garden in Charlotte for summer.
Design ideas for a huge traditional partial sun front yard concrete paver formal garden in Charlotte for summer.
Find the right local pro for your project

 Michael Nash Design, Build & Homes
2013 NARI CAPITAL COTY, MERIT AWARD WINNER, RESIDENTIAL EXTERIOR
A family of five living in a Chantilly, Virginia, neighborhood with a lot of improvement going on decided to do a project of their own. An active family, they decided their old deck was ragged, beat up and needed revamping.
After discussing their needs, the design team at Michael Nash Design, Build & Homes developed a plan for a covered porch and a wrap-around upscale deck. Traffic flow and multiple entrances were important, as was a place for the kids to leave their muddy shoes.
A double staircase leading the deck into the large backyard provides a panoramic view of the parkland behind the property. A side staircase lets the kids come into the covered porch and mudroom prior to entering the main house.
The covered porch touts large colonial style columns, a beaded cedar (stained) ceiling, recess lighting, ceiling fans and a large television with outdoor surround sound.
The deck touts synthetic railing and stained grade decking and offers extended living space just outside of the kitchen and family room, as well as a grill space and outdoor patio seating.
This new outdoor facility has become the jewel of their neighborhood and now the family can enjoy their backyard activities more than ever.

 Mike Farley Pool Designer, SWD, ASLA
This residential Lazy River is all about activity! It has a big swimming/play area (30' accross & 40'+ length) plus the lazy river. It has a basketball goal, fire pit, and if you go down the Dolphin slide, one of the lazy river pumps sends you accross the pool to the river entrance! The bridge has a tropical feel and takes you to the island where a secret path leads to the dive rock. Designed by Mike Farley - FarleyPoolDesigns.com Video - https://youtu.be/yjQKwQ_pdM0
Photo by Laura Farley

 Design Directives, LLC
Architect: Kilbane Architecture,
Builder: Detar Construction,
Interiors: Susie Hersker and Elaine Ryckman,
Photography: Mark Boisclair,
Stone: Stockett Tile and Granite,
Project designed by Susie Hersker’s Scottsdale interior design firm Design Directives. Design Directives is active in Phoenix, Paradise Valley, Cave Creek, Carefree, Sedona, and beyond.
For more about Design Directives, click here: https://susanherskerasid.com/

 Mr Beams
' LED Task Light provides convenient under cabinet lighting in a compact design. Providing 35 lumens of motion-activated under cabinet lighting, the battery-powered light installs in less than 5 minutes. Perfect for kitchens, cupboards, shelves and closets.

Sponsored
Plain City, OH

The Creative Kitchen Company
Columbus Area Kitchen Remodeling and Refacing Professional

 Designscapes Colorado Inc.
The park-like setting that was created for this home’s garden provide many opportunities to getaway from the hustle and bustle of one’s daily activities and enjoy the comforts of the outdoors.
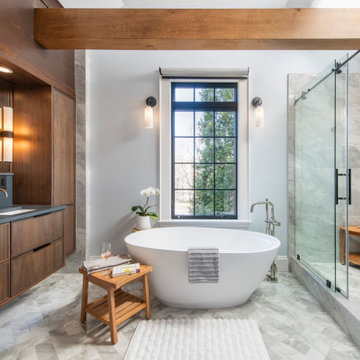
 Feinmann, Inc.
Feinmann expanded a Newton home with a two-story addition, transforming the kitchen, bath, sitting room, and powder room.
Bathroom - transitional bathroom idea in Boston
Bathroom - transitional bathroom idea in Boston

 John Barton Architect
Where before, someone cooking in the kitchen felt removed from the activity, they now can see everyone and talk to everyone. The spaces are defined yet open; distinct yet flowing...
John Barton

 Melissa Hill Home Design
A design for a busy, active family longing for order and a central place for the family to gather. Optimizing a small space with organization and classic elements has them ready to entertain and welcome family and friends.
Custom designed by Hartley and Hill Design
All materials and furnishings in this space are available through Hartley and Hill Design. www.hartleyandhilldesign.com
888-639-0639
Neil Landino Photography

 Steamboat Interiors, Corp.
The sitting / meeting area to relax before or after a day of Steamboat Springs, Colorado activities.
Family room - mid-sized contemporary open concept carpeted family room idea in Denver with beige walls and a wall-mounted tv
Family room - mid-sized contemporary open concept carpeted family room idea in Denver with beige walls and a wall-mounted tv



Sponsored
Plain City, OH
The Creative Kitchen Company
Columbus Area Kitchen Remodeling and Refacing Professional

 Signature Floors, Inc.
Elemental color of the hardwood flooring is a jumping-off point for the eye to explore the exchange of old and new ideas in this great room.
Image by Colette Duran.

 Tunnell and Tunnell Landscape Architecture
The design for this property involved creating a series of spaces to complement the principle spaces of the house and allow for the many activities of a very active family. A kitchen garden off the family entrance provides an intimate space for reflection, a sports lawn off the rear of the house allows for elegant entertainment as well as lawn tennis, and a graceful stair through a grove of hydrangea provides access to another large lawn and play area. Plant material is selected to complement the classic design of the house.

 User
A Vermont second home renovation used for an active family who skis. Photos by Matthew Niemann Photography.
Kitchen - contemporary kitchen idea in Dallas
Kitchen - contemporary kitchen idea in Dallas


Sponsored
Plain City, OH
The Creative Kitchen Company
Columbus Area Kitchen Remodeling and Refacing Professional

 McKee Builders
The Dinning Room is spacious enough for a large dinning table.
Dining room - traditional dining room idea in Wilmington
Dining room - traditional dining room idea in Wilmington

 PK Designs LLC.
The dark gray cabinetry with lighted toe board provides plenty of storage for two active teen sisters.
Alcove bathtub - small transitional kids' gray tile and porcelain tile porcelain tile alcove bathtub idea in Milwaukee with shaker cabinets, gray cabinets, a two-piece toilet, gray walls, an undermount sink and solid surface countertops
Alcove bathtub - small transitional kids' gray tile and porcelain tile porcelain tile alcove bathtub idea in Milwaukee with shaker cabinets, gray cabinets, a two-piece toilet, gray walls, an undermount sink and solid surface countertops

 Garden of Ease Landscaping & Design
Lynne Bernstein
Example of a transitional exterior home design in San Francisco
Example of a transitional exterior home design in San Francisco
213