
Search results for "Activated" in Home Design Ideas

 The Bristol Group
This modern backyard patio was designed to create functional circulation, and an attractive area for outdoor activities. Splashes of bright color was attained using mums, Japanese Lilac, and Autumn Blaze Flowering Pear Tree. Holland Stone pavers were laid in a herringbone pattern, with a soldier course to frame the edge.
 Moss Yaw Design studio
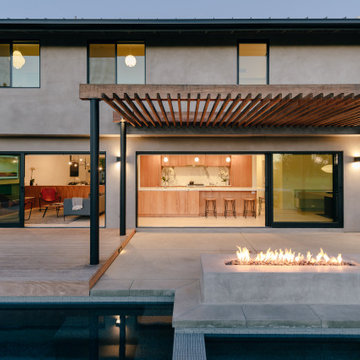
a fire pit and new pool align with the interior spaces and incorporate various activities at the rear yard
Pool landscaping - small modern backyard rectangular pool landscaping idea in Orange County with decking
Pool landscaping - small modern backyard rectangular pool landscaping idea in Orange County with decking

 GoManGo Enterprises
Michael K~
Example of a mid-sized classic dark wood floor hallway design in Portland with multicolored walls
Example of a mid-sized classic dark wood floor hallway design in Portland with multicolored walls
Find the right local pro for your project


 Shearon Design Collective
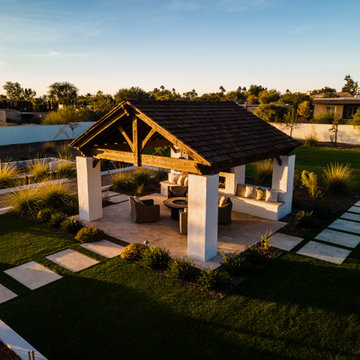
This extraordinary backyard is designed to accommodate an active lifestyle, providing the ultimate gathering space for the entire family and guests. With an array of recreational features, including pickleball and bocce ball courts, a sunken seating fire pit, pool, soccer field, putting green, and sprawling turf lawns, this thrilling space offers endless opportunities for enjoyment. At its heart, a stunning shade structure matches the home's style while providing respite from the sun. With natural slate, a fireplace, and a stained wood structure, it creates a warm and inviting ambiance. Through creative solutions, this backyard paradise achieves a harmonious balance, becoming a central hub for sports, leisure activities, and cherished memories. It epitomizes an active and enjoyable lifestyle, offering a sanctuary for every family member to partake in their favorite activities and create extraordinary moments of fun and togetherness.

 UIC Homes
Doing laundry in this room takes it from being a dreaded chore to an enjoyable activity. What good space and storage!
Example of a trendy single-wall dedicated laundry room design in St Louis with flat-panel cabinets, white walls, a stacked washer/dryer, red countertops and an undermount sink
Example of a trendy single-wall dedicated laundry room design in St Louis with flat-panel cabinets, white walls, a stacked washer/dryer, red countertops and an undermount sink


Sponsored
Plain City, OH

The Creative Kitchen Company
Columbus Area Kitchen Remodeling and Refacing Professional

 Designer's Edge Kitchen & Bath
This active family loves a friendly game of ping pong. What a creative way the homeowners choose to make these items a fun focal point.
Example of a large arts and crafts galley medium tone wood floor eat-in kitchen design in Portland with shaker cabinets, white cabinets, quartz countertops, stainless steel appliances, an island and white countertops
Example of a large arts and crafts galley medium tone wood floor eat-in kitchen design in Portland with shaker cabinets, white cabinets, quartz countertops, stainless steel appliances, an island and white countertops

 Hill Construction Co
Roger Hill/Hill Construction
Example of a mountain style home design design in San Francisco
Example of a mountain style home design design in San Francisco

 Integrated Resources Group
This modern Calacatta bar was designed with functionality in mind. White oak sliding doors match the bar cabinetry and allow for bar to be entirely closed off so the room it resides in can be utilized for kid-friendly activities.
Design by Lindsay Gerber Interiors
Photography by Paul Dyer




Sponsored
Plain City, OH
The Creative Kitchen Company
Columbus Area Kitchen Remodeling and Refacing Professional

 Valley Hardwood Inc.
Valley Hardwood
Mid-sized transitional medium tone wood floor living room photo in Seattle with gray walls
Mid-sized transitional medium tone wood floor living room photo in Seattle with gray walls

 Learn'ique: Design-to-Learn
Kate Hart Photography
Inspiration for a bedroom and mid-sized timeless boy carpeted kids' bedroom remodel in New York with gray walls
Inspiration for a bedroom and mid-sized timeless boy carpeted kids' bedroom remodel in New York with gray walls
 VELUX
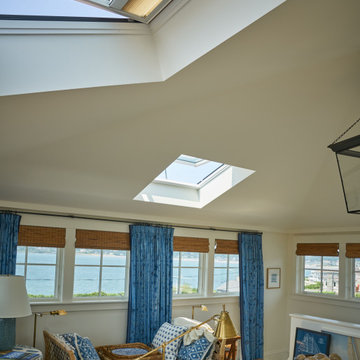
VELUX skylights with blinds fill your home office with natural light and fresh air to create an uplifting, creative mood.
Beach style home office photo with white walls
Beach style home office photo with white walls



Sponsored
Plain City, OH
The Creative Kitchen Company
Columbus Area Kitchen Remodeling and Refacing Professional


 Eckerson Design Associates
Conceived of as a retreat for a family to enjoy active outdoor activities, this landscape reflects the the timber and masonry detailing of the house while expertly crafting a series of outdoor spaces that seamlessly cascade and interconnect with each other down a large change of grade. The owner's collection of sculptures were skillfully placed throughout the property to punctuate or frame views and add a layer of interest to the landscape
The program included a new outdoor fireplace with sitting area, a pool house that functions both as a shady open porch at the pool and an overlook to the tennis court, a tennis court, with a small pavilion, steps, walls, driveway and parking court, automated entry gate, fencing, planting and landscape lighting
239