
Search results for "Activated" in Home Design Ideas
 Landed Gentry Homes and Communities

Landed Gentry's Sinclair floor plan - Master bathroom.
Photo Credit: Meggan Carrigg Davidson
Trendy light wood floor bathroom photo in Seattle with a drop-in sink, recessed-panel cabinets, medium tone wood cabinets, tile countertops and white walls
Trendy light wood floor bathroom photo in Seattle with a drop-in sink, recessed-panel cabinets, medium tone wood cabinets, tile countertops and white walls

Find the right local pro for your project

 Activation Studios
Vea Cleary
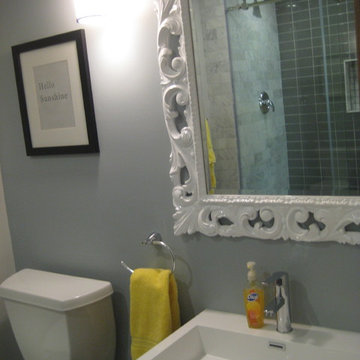
Example of a small eclectic 3/4 gray tile and glass tile ceramic tile bathroom design in Chicago with a wall-mount sink, medium tone wood cabinets and gray walls
Example of a small eclectic 3/4 gray tile and glass tile ceramic tile bathroom design in Chicago with a wall-mount sink, medium tone wood cabinets and gray walls


 Active Construction NY Inc.
Brownstone restoration

Example of a mid-sized 1950s concrete straight metal railing and brick wall staircase design in New York with concrete risers
Example of a mid-sized 1950s concrete straight metal railing and brick wall staircase design in New York with concrete risers

 Activation Studios
Vea Cleary
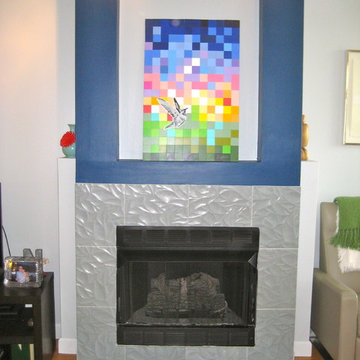
Example of a mid-sized trendy loft-style medium tone wood floor living room design in Chicago with gray walls, a standard fireplace, a tile fireplace and a tv stand
Example of a mid-sized trendy loft-style medium tone wood floor living room design in Chicago with gray walls, a standard fireplace, a tile fireplace and a tv stand

 RadioActive Electronics
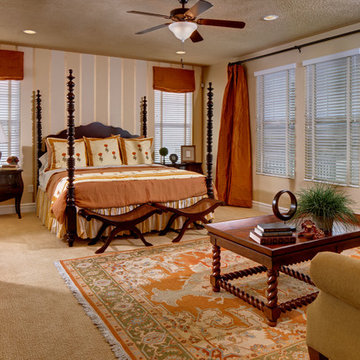
Mid-sized mid-century modern master carpeted bedroom photo in Cleveland with orange walls, a standard fireplace and a stone fireplace
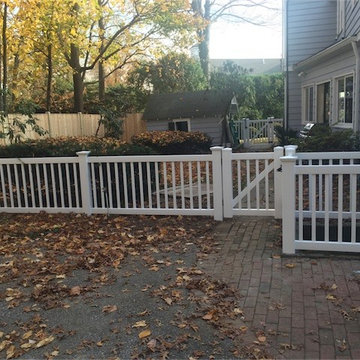
 Fence Factory Inc
4 ft high "ActiveYards Hawthorne" vinyl fencing in the HAVEN Series Grade. The construction of the fence is 7/8”x1-1/2” vertical pickets, 2"x3-1/2" top and bottom rail. There is a horizontal aluminum I-beam inside the bottom rail.


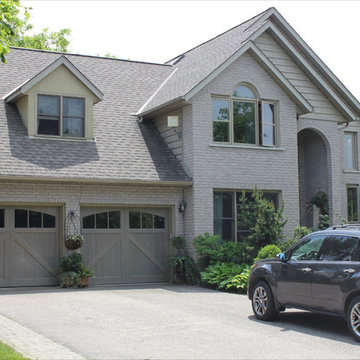
 Active Door Overhead Door Specialists
Inspiration for a large two-story stone gray garage remodel in Toronto
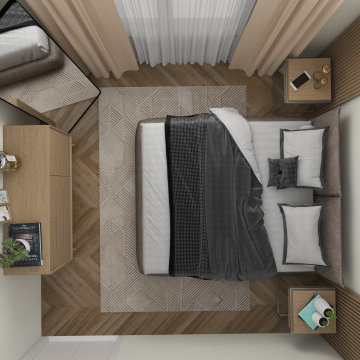
 ActiveWalls
Small danish medium tone wood floor and brown floor bedroom photo in London with beige walls
39