
Search results for "Activated" in Home Design Ideas



 Rodwin Architecture & Skycastle Construction
This lovely little modern farmhouse is located at the base of the foothills in one of Boulder’s most prized neighborhoods. Tucked onto a challenging narrow lot, this inviting and sustainably designed 2400 sf., 4 bedroom home lives much larger than its compact form. The open floor plan and vaulted ceilings of the Great room, kitchen and dining room lead to a beautiful covered back patio and lush, private back yard. These rooms are flooded with natural light and blend a warm Colorado material palette and heavy timber accents with a modern sensibility. A lyrical open-riser steel and wood stair floats above the baby grand in the center of the home and takes you to three bedrooms on the second floor. The Master has a covered balcony with exposed beamwork & warm Beetle-kill pine soffits, framing their million-dollar view of the Flatirons.
Its simple and familiar style is a modern twist on a classic farmhouse vernacular. The stone, Hardie board siding and standing seam metal roofing create a resilient and low-maintenance shell. The alley-loaded home has a solar-panel covered garage that was custom designed for the family’s active & athletic lifestyle (aka “lots of toys”). The front yard is a local food & water-wise Master-class, with beautiful rain-chains delivering roof run-off straight to the family garden.
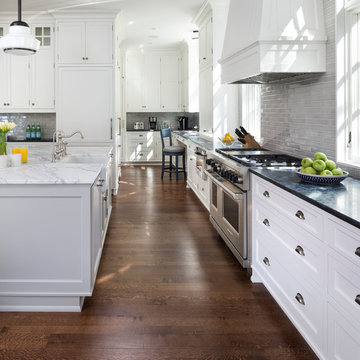
 John Kraemer & Sons
Builder: John Kraemer & Sons | Architect: Swan Architecture | Interiors: Katie Redpath Constable | Landscaping: Bechler Landscapes | Photography: Landmark Photography
Find the right local pro for your project
 Closet Solutions
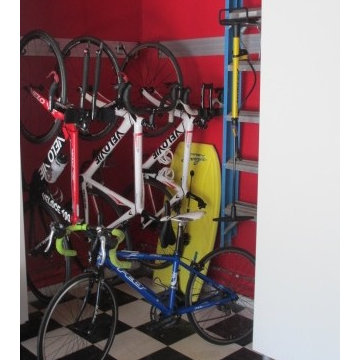
This Garage is for storage of the family items: the husband's multiple golf bags, and since he is a cyclist, several biks. He has a nice checker sofa/futon/bed matching the floor to be put in this space, and a large flat big screen TVwill be installed on a swivel wall mount between the cabinets to complete his future "man cave"
 VELUX

VELUXVELUX skylights with room-darkening shades create a bright wellness space bathed in natural light. When it’s time to sleep, remote-controlled, room-darkening blinds block the light.

 Fireclay Tile
Juxtaposed to warm finishes the minty green brick backsplash gives range to this kitchen range.
DESIGN
Jessica Davis
PHOTOS
Emily Followill Photography
Tile Shown: Glazed Thin Brick in San Gabriel

 Clean Design
Regan Wood Photography
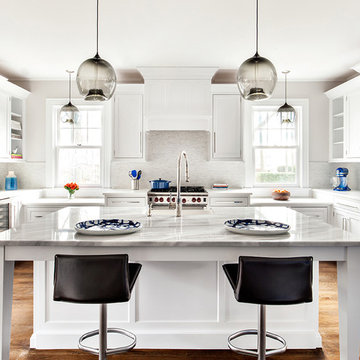
Kitchen - transitional l-shaped medium tone wood floor kitchen idea in New York with shaker cabinets, white backsplash, stainless steel appliances and an island
Kitchen - transitional l-shaped medium tone wood floor kitchen idea in New York with shaker cabinets, white backsplash, stainless steel appliances and an island
 Landscape Renovations, Inc.

Inspiration for a large mediterranean partial sun backyard stone outdoor basketball/tennis/multi-game court in Minneapolis for summer.

 Carolina Timberworks
Douglas Fir covered timber frame porch.
© Carolina Timberworks
Deck - huge rustic backyard deck idea in Charlotte with decking and a roof extension
Deck - huge rustic backyard deck idea in Charlotte with decking and a roof extension


 Kyra Clarkson Architect
Steven Evans Photography

Example of a small trendy black two-story wood flat roof design in Toronto
Example of a small trendy black two-story wood flat roof design in Toronto



 Corbin Reeves Construction
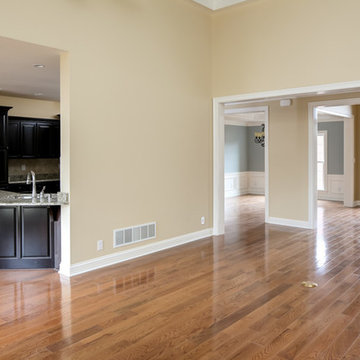
Example of a mid-sized trendy light wood floor and brown floor home yoga studio design in Orange County with gray walls
 Landed Gentry Homes and Communities
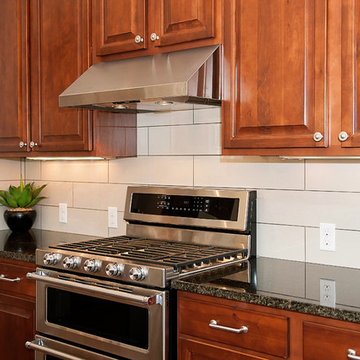
Inspiration for a timeless kitchen remodel in Seattle with recessed-panel cabinets, medium tone wood cabinets, white backsplash, ceramic backsplash and stainless steel appliances
 Michelle Gage | Interior Designer

Living room - small modern enclosed light wood floor living room idea in Philadelphia with a music area, white walls and no tv
 Closet Solutions

This Garage is for storage of the family items: the husband's multiple golf bags, and since he is a cyclist, several biks. He has a nice checker sofa/futon/bed matching the floor to be put in this space, and a large flat big screen TVwill be installed on a swivel wall mount between the cabinets to complete his future "man cave"

91