
Search results for "Activated" in Home Design Ideas
 Two Hands Interiors
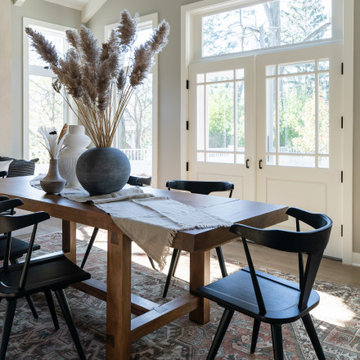
By opening up this sunroom to the kitchen, not only is the space connected for better flow, but the sunshine pours in to fill the first floor. Formerly closed off by a wall, this room now adds seating for the entire family and a different feel for the first floor.
 Granit Architects + Interiors
Photo Credit : Andy Beasley

A light kitchen allows the space to breathe and are offset against the dark grey of the sideboard and shelving. Also contrasted with a dark grey sofa from Made.com (Medini 3 sofa in anthracite grey £699) and the paler grey ottoman (Made.com Bouji Ottoman in grey slate £169) creates a room with depth. The rug is a graphic pattern which brings this sophisticated home a touch of fun.
Wall colour - Farrow & Ball Strong White
Kitchen Colour - Farrow & Ball Pavilion Grey
Kitchen - Linear range from Harvey Jones (from £25,000)
 Two Hands Interiors

By opening up this sunroom to the kitchen, not only is the space connected for better flow, but the sunshine pours in to fill the first floor. Complete with an architectural fireplace and grounding from a vintage rug, this room is ready to welcome a family gathering.
Find the right local pro for your project
 Closet Solutions

This Garage is for storage of the family items: the husband's multiple golf bags, and since he is a cyclist, several biks. He has a nice checker sofa/futon/bed matching the floor to be put in this space, and a large flat big screen TVwill be installed on a swivel wall mount between the cabinets to complete his future "man cave"


 Goodall Custom Cabinetry

Living room - traditional formal dark wood floor living room idea in Phoenix with beige walls, a standard fireplace and a media wall
 Terra Homes LLC
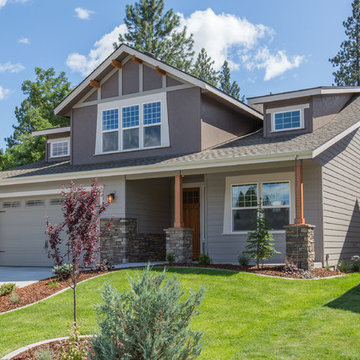
Patio kitchen - mid-sized craftsman front yard and one-story concrete paver patio kitchen idea in Seattle with a roof extension
 Magleby Construction

Example of a huge cottage light wood floor and beige floor indoor basketball/tennis/multi-game court design in Salt Lake City with beige walls

 Home Glow Design
This home office was created from an outbuilding on the property. Seagrass wall-to-wall carpet was installed for ultimate durability and a relaxed vibe. We employed a high-low aesthetic to create a space that was unique but still within budget, utilizing the owner's Stickley desk, a custom desk chair, custom blush Roman shades, a Hudson Valley Fenwater chandelier and sconces, and multiple office items from budget sources like IKEA and The Container Store. The ceiling is painted Quicksand and walls and trim in White Dove by Benjamin Moore. Photo by Sabrina Cole Quinn Photography.
 VIN GADOURY CONSTRUCTION INC

Teen room - transitional girl dark wood floor teen room idea in Boston with blue walls
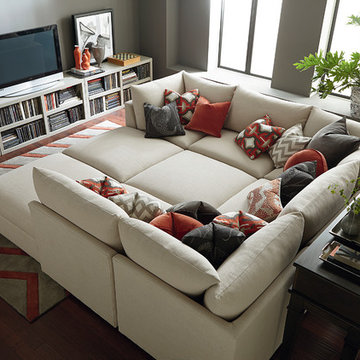
 Bassett Furniture
Looking for a sectional that easily adapts to your space? The Beckham sectional by Bassett is perfect. It’s modular so you can build a comfortable configuration as small or large as your room. From a simple L-shape sectional all the way to a square pit sectional. What will you design? And there are four colors at the same price, or customize with 1000 fabrics. It’s the most fun you can have with a sectional.

 e3illumination Inc.
Need to use the bathroom at night, have the room softly and automatically illuminate when you enter - and turn off after you leave.
Inspiration for a contemporary bathroom remodel in New York
Inspiration for a contemporary bathroom remodel in New York
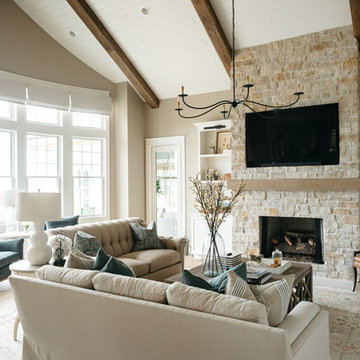
 Leighanne LaMarre Interiors
Large country enclosed light wood floor and brown floor family room photo in Detroit with beige walls, a standard fireplace, a stone fireplace and a media wall
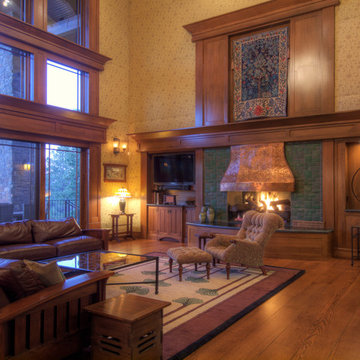
 User
UserHammered copper hood over fireplace.
Example of a large classic open concept medium tone wood floor family room design in Denver with yellow walls, a standard fireplace, a tile fireplace and a media wall
Example of a large classic open concept medium tone wood floor family room design in Denver with yellow walls, a standard fireplace, a tile fireplace and a media wall

 Bellweather Design-Build
Ronnie Bruce Photography
Bellweather Construction, LLC is a trained and certified remodeling and home improvement general contractor that specializes in period-appropriate renovations and energy efficiency improvements. Bellweather's managing partner, William Giesey, has over 20 years of experience providing construction management and design services for high-quality home renovations in Philadelphia and its Main Line suburbs. Will is a BPI-certified building analyst, NARI-certified kitchen and bath remodeler, and active member of his local NARI chapter. He is the acting chairman of a local historical commission and has participated in award-winning restoration and historic preservation projects. His work has been showcased on home tours and featured in magazines.
 Two Hands Interiors

By opening up this sunroom to the kitchen, not only is the space connected for better flow, but the sunshine pours in to fill the first floor. Formerly closed off by a wall, this room now adds seating for the entire family and a different feel for the first floor.


 Yuukistyle 友紀建築工房

Example of an asian powder room design with flat-panel cabinets, white cabinets, white walls, a vessel sink, wood countertops and brown countertops
 Yuukistyle 友紀建築工房
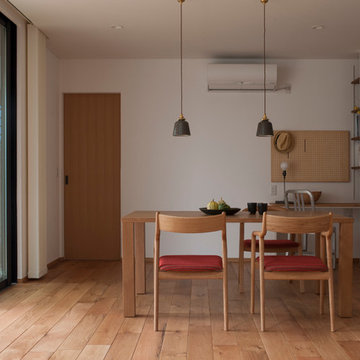
Dining room - zen medium tone wood floor and brown floor dining room idea with white walls

 Miller-Roodell Architects Ltd
In the West, the premier private destination for world-class skiing is Yellowstone Club. The McKenna Mountain Retreat is owned by a family who loves the outdoors, whether it’s skiing the ‘Private Powder’ at YC, or fly fishing any of the nearby trout rivers. With grown children, they wanted a home that would be a place they could all gather comfortably, pursue their favorite activities together, and enjoy the beauty of their surroundings. Encircled by lodgepole pines, they also benefit for solitude without sacrificing the amenities found at the Club.
93