
Search results for "Activated" in Home Design Ideas
 User
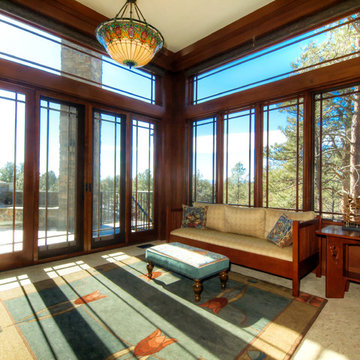
UserSitting room with large windows to take in the mountain views.
Example of a mid-sized classic formal and enclosed carpeted living room design in Denver with yellow walls and a tv stand
Example of a mid-sized classic formal and enclosed carpeted living room design in Denver with yellow walls and a tv stand
 reStyled by Valerie
LUXUDIO

Large urban underground concrete floor and multicolored floor basement photo in Columbus with brown walls
Large urban underground concrete floor and multicolored floor basement photo in Columbus with brown walls

Find the right local pro for your project
 Legacy Custom Homes
Legacy Custom Homes, Inc
Toblesky-Green Architects
Kelly Nutt Designs

Large elegant freestanding desk dark wood floor and brown floor craft room photo in Orange County with beige walls and no fireplace
Large elegant freestanding desk dark wood floor and brown floor craft room photo in Orange County with beige walls and no fireplace
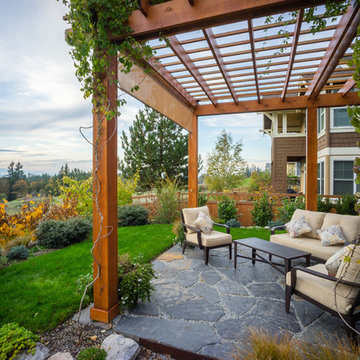
 Juxtapose Design Build
Serpentine dry stacked granite walls celebrate regional materials while transforming this sloping yard into a multilevel extension of home. It features a secluded fire pit that looks out over a striking view of the stormwater pond below and mountains in the distance, activated by the occasional glimpse of local wildlife populations including bald eagles and deer. Two cedar pergolas act as an outdoor extension of home and provide afternoon shade both inside the house and out.
Photography: Louie Jeon Photography

 Summit Landscape and Design
Lights glisten across the pond water at dusk while an event is underway by the open air pavilion. Up lights shine on the trees and reveal their natural architecture..

 Arthur Rutenberg-Oakmont Custom Homes
Inspiration for a small transitional enclosed carpeted and beige floor home theater remodel in San Diego with white walls and a wall-mounted tv
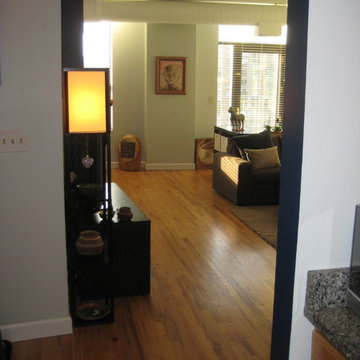
 Activation Studios
Vea Cleary
Mid-sized trendy loft-style medium tone wood floor living room photo in Chicago with gray walls, a standard fireplace, a tile fireplace and a tv stand
Mid-sized trendy loft-style medium tone wood floor living room photo in Chicago with gray walls, a standard fireplace, a tile fireplace and a tv stand
 Cascade West Development
Inspired by the majesty of the Northern Lights and this family's everlasting love for Disney, this home plays host to enlighteningly open vistas and playful activity. Like its namesake, the beloved Sleeping Beauty, this home embodies family, fantasy and adventure in their truest form. Visions are seldom what they seem, but this home did begin 'Once Upon a Dream'. Welcome, to The Aurora.

 Northworks Architects + Planners
Nestled along the base of the Snake River, this house in Jackson, WY, is surrounded by nature. Design emphasis has been placed on carefully located views to the Grand Tetons, Munger Mountain, Cody Peak and Josie’s Ridge. This modern take on a farmhouse features painted clapboard siding, raised seam metal roofing, and reclaimed stone walls. Designed for an active young family, the house has multi-functional rooms with spaces for entertaining, play and numerous connections to the outdoors.
Photography & Styling: Leslee Mitchell
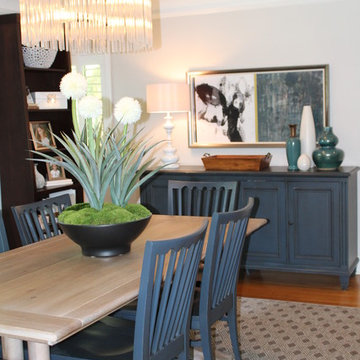
 Ethan Allen Design Studio
Dining room - large eclectic open concept medium tone wood floor dining room idea in Orlando with gray walls and no tv

 Terra Homes LLC
Inspiration for a mid-sized craftsman front yard concrete paver patio kitchen remodel in Seattle with a roof extension
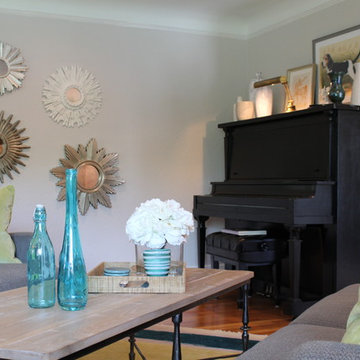 Ethan Allen Design Studio
Inspiration for a large eclectic open concept medium tone wood floor living room remodel in Orlando with gray walls and no tv
 User
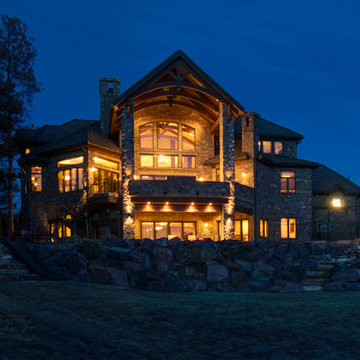
UserAuthentic Colorado Craftsman revival home complete with historic details.
Large arts and crafts gray two-story stone exterior home photo in Denver with a clipped gable roof
Large arts and crafts gray two-story stone exterior home photo in Denver with a clipped gable roof
 Master Remodelers Inc.

relationship between theater and bar, showing wood grain porcelain tile floor
Craig Thompson, photography
Inspiration for a large transitional porcelain tile and beige floor basement remodel with beige walls, a standard fireplace and a stone fireplace
Inspiration for a large transitional porcelain tile and beige floor basement remodel with beige walls, a standard fireplace and a stone fireplace
 Shades Of Green Landscape Architecture
Photography: © Anastasia Hockinson

Eclectic patio photo in San Francisco
Eclectic patio photo in San Francisco
 Neumann Lewis Buchanan Architects

Elegant dark wood floor foyer photo in Denver with yellow walls and a dark wood front door

 Katie Rosenfeld Design
This ocean-front shingled Gambrel style house is home to a young family with little kids who lead an active, outdoor lifestyle. My goal was to create a bespoke, colorful and eclectic interior that looked sophisticated and fresh, but that was tough enough to withstand salt, sand and wet kids galore. The palette of coral and blue is an obvious choice, but we tried to translate it into a less expected, slightly updated way, hence the front door! Liberal use of indoor-outdoor fabrics created a seamless appearance while preserving the utility needed for this full time seaside residence.
photo: Michael J Lee Photography
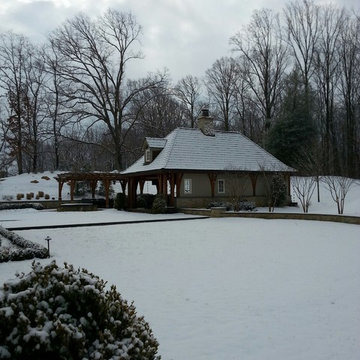
 Inviting Spaces
2014 Snow won't stop us!! This amazing French Country outdoor space maintains a stately appearance with a fresh blanket of snow.
Huge elegant backyard stone and rectangular hot tub photo in DC Metro
Huge elegant backyard stone and rectangular hot tub photo in DC Metro
 Activation Studios
Vea Cleary
Living room - mid-sized contemporary loft-style medium tone wood floor living room idea in Chicago with gray walls, a standard fireplace, a tile fireplace and a tv stand
Living room - mid-sized contemporary loft-style medium tone wood floor living room idea in Chicago with gray walls, a standard fireplace, a tile fireplace and a tv stand
89