
Search results for "Activated" in Home Design Ideas
 Kathy Marshall Design

Dedicated laundry room - mid-sized transitional light wood floor dedicated laundry room idea in Boston with white cabinets, glass countertops, green walls, a stacked washer/dryer, shaker cabinets and turquoise countertops

 Penza Bailey Architects
Penza Bailey Architects was contacted to update the main house to suit the next generation of owners, and also expand and renovate the guest apartment. The renovations included a new mudroom and playroom to accommodate the couple and their three very active boys, creating workstations for the boys’ various activities, and renovating several bathrooms. The awkwardly tall vaulted ceilings in the existing great room and dining room were scaled down with lowered tray ceilings, and a new fireplace focal point wall was incorporated in the great room. In addition to the renovations to the focal point of the home, the Owner’s pride and joy includes the new billiard room, transformed from an underutilized living room. The main feature is a full wall of custom cabinetry that hides an electronically secure liquor display that rises out of the cabinet at the push of an iPhone button. In an unexpected request, a new grilling area was designed to accommodate the owner’s gas grill, charcoal grill and smoker for more cooking and entertaining options. This home is definitely ready to accommodate a new generation of hosting social gatherings.
Mitch Allen Photography
 Haver & Skolnick LLC Architects
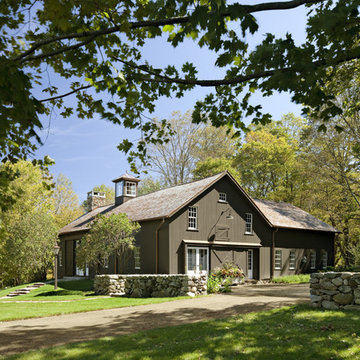
The restored 18th century barn serves as a favorite destination for the family's four active children.
Robert Benson Photography
Huge country brown two-story wood exterior home photo in New York
Huge country brown two-story wood exterior home photo in New York
Find the right local pro for your project
 Studio Bergtraun AIA
Treve Johnson

Inspiration for a mid-sized contemporary multiuse home gym remodel in San Francisco with white walls
Inspiration for a mid-sized contemporary multiuse home gym remodel in San Francisco with white walls
 Sheila Rich Interiors, LLC

Black French doors with glass doorknobs define the entry to the library/home office, which is the only room separated by walls for privacy. A large red leather ottoman is the focal point of the room; the shag rug underneath adds texture, depth and warmth.
The sofa faces a flat-screen TV, and contemporary angular crystal pendant lights illuminate the area and fill ceiling volume. Out of range is a desk with computer and chair. The open shelving maintains an airy look, displaying books and art while providing closed storage at the base.
Photography Hagerstrom Images

 Adrienne DeRosa
Located at the front of the house, the kitchen/diner benefits from ample afternoon light. The flat-panel cabinetry features polished materials that reflect light and give the room its modern industrial edge. The elevator toward the back of the space was added in Spring of 2014.
As the center of all daily activity, abundant storage is a must, as are easy-to-clean surfaces. Sticky fingers are bound to rush through the room countless times each day,
and by selecting kid-friendly materials, there is freedom in knowing that all messes can be wiped away at the end of the day.
Cabinetry: Boffi
Photo: Adrienne DeRosa Photography © 2014 Houzz
Design: Cortney and Robert Novogratz
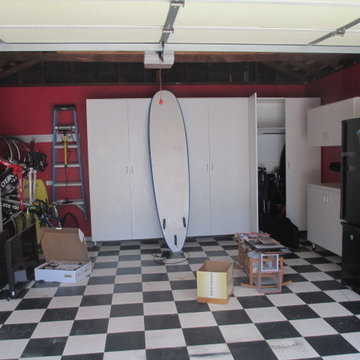
 Closet Solutions
This Garage is for storage of the family items: the husband's multiple golf bags, and since he is a cyclist, several biks. He has a nice checker sofa/futon/bed matching the floor to be put in this space, and a large flat big screen TVwill be installed on a swivel wall mount between the cabinets to complete his future "man cave"

 A Design Co
The kitchen in this house needed some real TLC and sadly the cherry red laminate didn't suffice. We introduced a herringbone subway tile backsplash and a slight hint of colour in this space. With everything else being white, the cabinetry is where one can have fun - all the appliances are kept black to tie in the black accents from the living space and storage was maximised by squeezing in a tall pantry and tucking the refrigerator next to it. Open shelving was incorporated instead of closed upper cabinetry, just so one could display china and other collectibles, and this made the room feel open and airy and the plaid blinds added the right amount of playfulness. This open kitchen embraces a flurry of activities with some cooking, some prepping, some grabbing their beers, while having cookies humming away in the oven, in contrast to the claustrophobic layout earlier.

 Promise Path Landscaping Inc
Bocce Ball court with decomposed granite
This is an example of a mid-sized mediterranean drought-tolerant and full sun backyard stone garden path in San Diego for spring.
This is an example of a mid-sized mediterranean drought-tolerant and full sun backyard stone garden path in San Diego for spring.
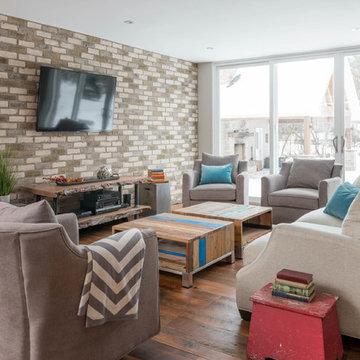
 Soda Pop Design Inc.
Custom design by Cynthia Soda of Soda Pop Design Inc. in Toronto, Canada. Photography by Stephani Buchman Photography.
Living room - large transitional open concept medium tone wood floor living room idea in Toronto with no fireplace, a wall-mounted tv and white walls
Living room - large transitional open concept medium tone wood floor living room idea in Toronto with no fireplace, a wall-mounted tv and white walls
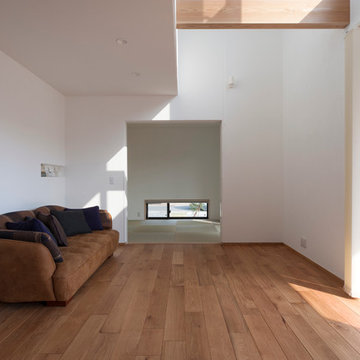
 Yuukistyle 友紀建築工房
Example of a trendy medium tone wood floor and brown floor living room design with white walls

 ZEPHYR
Harmoniously integrate the new Presrv™ Panel Ready Single Zone Beverage Cooler into any space to match your cabinetry with ease. Featuring a Full-Extension Wood Rack to hold your favorite wine and craft brew; PreciseTemp™ temperature control for maintaining accurate temperatures; and Active Cooling Technology to ensure even cooling.
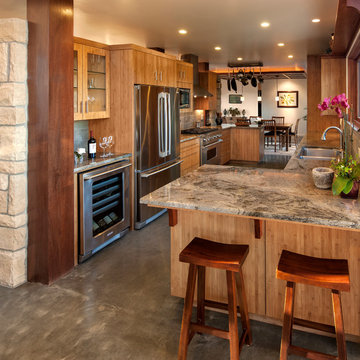
 Vernon Sons Construction
Large trendy galley concrete floor kitchen photo in Santa Barbara with a double-bowl sink, flat-panel cabinets, medium tone wood cabinets, brown backsplash, stone tile backsplash and stainless steel appliances


 Coats Homes
Inspiration for a transitional gender-neutral light wood floor playroom remodel in Dallas with white walls
 Active Construction L.L.C.
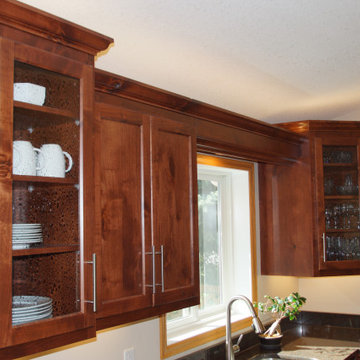
Took an enclosed space and removed a wall between a kitchen and sitting area to create an open concept kitchen that allowed for entertaining.
Example of a mid-sized transitional l-shaped vinyl floor and brown floor eat-in kitchen design in Minneapolis with an undermount sink, flat-panel cabinets, dark wood cabinets, granite countertops, stainless steel appliances, an island and black countertops
Example of a mid-sized transitional l-shaped vinyl floor and brown floor eat-in kitchen design in Minneapolis with an undermount sink, flat-panel cabinets, dark wood cabinets, granite countertops, stainless steel appliances, an island and black countertops

 Rosemarie Allaire Lighting Design
Steve Lerum
Inspiration for a mid-sized contemporary one-car garage workshop remodel in Orange County
Inspiration for a mid-sized contemporary one-car garage workshop remodel in Orange County
 Sheila Rich Interiors, LLC
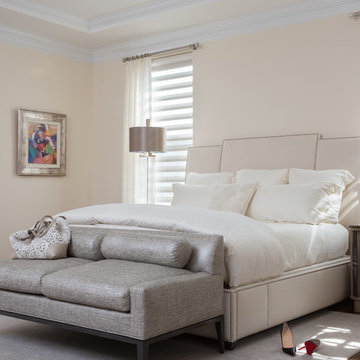
The oversized master bedroom with a tray ceiling is separated by a small corridor from the main open areas of the house. We added soft ivory and beige to the silvers and grays of the color scheme. We warmed the bed with a beige linen headboard, side rails and footboard with nail trim details. Soft, sheer drapery panels add softness, romance and warmth. The drapery hardware is brushed nickel with crystal finials. The sofa-bench creates a gentle shimmer with a beautiful silver/beige fabric. The large bedside tables and tall lamps fill the volume and make an important statement. An area rug warms the space.
Photography Hagerstrom Images
 Jonathan Raith Inc.
Nantucket Architectural Photography

Large beach style backyard concrete paver and rectangular pool house photo in Boston
Large beach style backyard concrete paver and rectangular pool house photo in Boston

 Vitus Mataré & Associates, Inc.
Photo: Tom Hofer
This is an example of a large mid-century modern backyard vegetable garden landscape in Los Angeles.
This is an example of a large mid-century modern backyard vegetable garden landscape in Los Angeles.
96