
Search results for "Activation" in Home Design Ideas

Find the right local pro for your project

 Active Construction L.L.C.
This oversized bathroom with heated floors, towel warming bar and custom concrete countertop and cabinets is framed perfectly by reclaimed wood beams to make it a warm and welcoming space off the guest suite.
 Active Construction L.L.C.
This beautiful bar area makes for a stunning entertaining area just outside of guest room suite. With custom designed overhead for pendant lighting, granite, custom cabinets this is a warm and welcoming area.
 Active Construction L.L.C.
This beautiful and inviting bar has granite countertops, custom cabinets, copper sink, wood and copper backsplashes, hidden microwave and wine fridge.
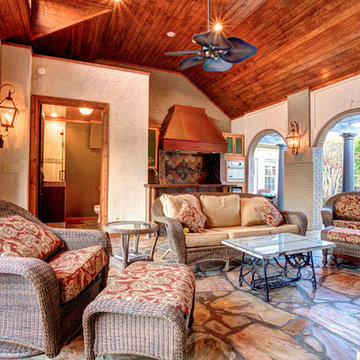
 Active Construction L.L.C.
This oversized bathroom with heated floors, towel warming bar and custom concrete countertop and cabinets is framed perfectly by reclaimed wood beams to make it a warm and welcoming space off the guest suite.

 Marilyn Hill Interiors
Example of a mid-sized transitional formal and open concept medium tone wood floor living room design in Nashville with gray walls, a standard fireplace, no tv and a shiplap fireplace


 Active Construction L.L.C.
This beautiful bar area makes for a stunning entertaining area just outside of guest room suite. With custom designed overhead for pendant lighting, granite, custom cabinets this is a warm and welcoming area.

 Melissa Hill Home Design
A design for a busy, active family longing for order and a central place for the family to gather. Optimizing a small space with organization and classic elements has them ready to entertain and welcome family and friends.
Custom designed by Hartley and Hill Design
All materials and furnishings in this space are available through Hartley and Hill Design. www.hartleyandhilldesign.com
888-639-0639
Neil Landino Photography

 Frances Herrera Interior Design
A classic, elegant master suite for the husband and wife, and a fun, sophisticated entertainment space for their family -- it was a dream project!
To turn the master suite into a luxury retreat for two young executives, we mixed rich textures with a playful, yet regal color palette of purples, grays, yellows and ivories.
For fun family gatherings, where both children and adults are encouraged to play, I envisioned a handsome billiard room and bar, inspired by the husband’s favorite pub.

 Landed Gentry Homes and Communities
Landed Gentry's Sinclair floor plan - Master bathroom.
Photo Credit: Meggan Carrigg Davidson
Trendy light wood floor bathroom photo in Seattle with a drop-in sink, recessed-panel cabinets, medium tone wood cabinets, tile countertops and white walls
Trendy light wood floor bathroom photo in Seattle with a drop-in sink, recessed-panel cabinets, medium tone wood cabinets, tile countertops and white walls
 Active Construction L.L.C.
This lovely floating entry way bench has lighting below it so it glows in the evening and illuminates the beautiful heated floor. A great and useful space for removing your shoes in winter or reading a book in summer.

 Morningside Architects LLP
Morningside Architects, LLP
Structural Engineer: Structural Consulting Co. Inc.
Contractor: Bill Scott
Photographer: Jud Haggard Photograhy
Inspiration for a large timeless slate floor living room remodel in Houston with beige walls, no fireplace and a media wall
Inspiration for a large timeless slate floor living room remodel in Houston with beige walls, no fireplace and a media wall

 Alison Kandler Interior Design
Kitchen
Example of a beach style painted wood floor and multicolored floor kitchen design in Los Angeles with a farmhouse sink, white cabinets, quartz countertops, ceramic backsplash, an island and colored appliances
Example of a beach style painted wood floor and multicolored floor kitchen design in Los Angeles with a farmhouse sink, white cabinets, quartz countertops, ceramic backsplash, an island and colored appliances

 Pamela Sandler Architect
Inspiration for a mid-sized transitional built-in desk light wood floor study room remodel in Boston with white walls

 Urbanhome Interior Design
Example of a mid-sized trendy enclosed dark wood floor and white floor living room design with gray walls, a ribbon fireplace, a wall-mounted tv and a tile fireplace
10