
Search results for "Activation" in Home Design Ideas


 Task Lighting
Three Pillars Media
Transitional bathroom photo in Omaha with a vessel sink, recessed-panel cabinets, dark wood cabinets and brown walls
Transitional bathroom photo in Omaha with a vessel sink, recessed-panel cabinets, dark wood cabinets and brown walls
Find the right local pro for your project

 Wesley Stout Associates
Multi-functional recreational court at a Conyer's Farm Estate in Greenwich, CT. This feature is used as a Hockey Rink in the Winter and a Tennis/Sport Court in the Spring, Summer and Fall.

 Holley Pokora Interior Design
Don Pearse
Idea Design designed a fun, functional space for the community of active adults at Meadow View Farms in Oley, PA. The great room was designed around an open plan and blue/green color palette. The colors were chosen to create a feeling of tradition with a twist of contemporary.

Inspiration for a transitional girl medium tone wood floor playroom remodel in Vancouver with gray walls

 OMNIA Group Architects
This is one of the samples of the formal dining room and winding staircase located in Newtown, Bucks County, PA. Delancey Court is a quaint group of luxurious carriage homes in a historic district. These homes provide low maintenance living. All Joseph M. Kitchen Photography LLC

 Santa I Contracting Corp
Kitchen - large transitional l-shaped light wood floor kitchen idea in New York with an undermount sink, shaker cabinets, white cabinets, white backsplash, subway tile backsplash, stainless steel appliances, an island and granite countertops
 OMNIA Group Architects
This is one of the samples of the master bedroom located in Newtown, Bucks County, PA. Delancey Court is a quaint group of luxurious carriage homes in a historic district. These homes provide low maintenance living. All Joseph M. Kitchen Photography LLC
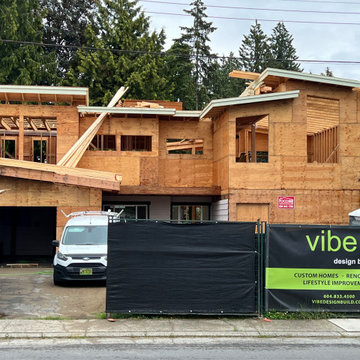
 Vibe Design Build
Active construction site showing the Vibe Design Build team's 2nd story home addition project. The Vibe Design Build construction sign on the fence shows this active project - adding a complete second floor to an existing single-storey home. This shows the structural framing stage of this major home renovation project.

 DC Interiors & Renovations
Our client has two very active cats so to keep them off the counters and table; we created a cat walk out of reclaimed barn boards. On one wall they go up and down and they can go up and over the cabinets in the kitchen. It keeps them content when she is out for long hours and it also gives them somewhere to go up.

 DC Design House
Playroom design: Katherine Vernot-Jonas, Katherine Vernot-Jonas Designs
Photo: Angie Seckinger
Trendy kids' room photo in DC Metro
Trendy kids' room photo in DC Metro


 Wesley Stout Associates
Multi-functional recreational court at a Conyer's Farm Estate in Greenwich, CT. This feature is used as a Hockey Rink in the Winter and a Tennis/Sport Court in the Spring, Summer and Fall.
 Urbana Design Studio
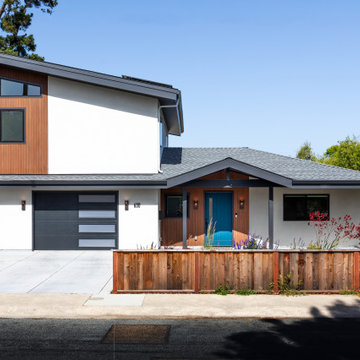
Modern Renovation-Addition for an Active Family
Mid-sized minimalist white two-story stucco and clapboard house exterior photo with a shed roof, a shingle roof and a black roof
Mid-sized minimalist white two-story stucco and clapboard house exterior photo with a shed roof, a shingle roof and a black roof

 Landed Gentry Homes and Communities
Landed Gentry's Sinclair design. Single level home with 3 bedrooms, den and 2 bathrooms -1950 square feet.
Photo credit: Meggan Carigg Davidson
Example of a mid-sized arts and crafts open concept dark wood floor living room design in Seattle with beige walls, a standard fireplace, a stone fireplace and a wall-mounted tv
Example of a mid-sized arts and crafts open concept dark wood floor living room design in Seattle with beige walls, a standard fireplace, a stone fireplace and a wall-mounted tv

 Metro Design Build Group
Photographer: Bob Narod
Example of a large transitional look-out brown floor and laminate floor basement design in DC Metro with multicolored walls
Example of a large transitional look-out brown floor and laminate floor basement design in DC Metro with multicolored walls

 Connecticut Appliance & Fireplace Distributors
Fieldstone Village is a home active adult community built by Sunrise Development Group in the town of Orange. This elegant family room in one of the homes is enhanced by the traditional ambiance of an energy-efficient Heatilator gas fireplace from CAFD.

 Aquatica Plumbing Group
Take your spa experience to a whole other level, with the superb new Zen Active Indoor/Outdoor Spa Pro by Aquatica. Now you can own your own state-of-the-art hot tub and enjoy the benefits of its hydrotherapy massage and chromotherapy right in your own backyard. Imagine, after a long day, slipping into your own attractive and very therapeutic spa, to relax and revitalize your senses.
Designed by the renowned international designer Marc Sadler, Zen Active Spa Pro is unparalleled in its approach to home spa enjoyment. Its generous 118 x 92” brings together the best features of quality spas, to create one superbly appointed, infinitely balanced, rectangular hot tub, outstanding in its simple clean lines, stylish modern minimalism and true Italian quality.
7