
Search results for "Active development" in Home Design Ideas

 Cascade West Development
Inspired by the majesty of the Northern Lights and this family's everlasting love for Disney, this home plays host to enlighteningly open vistas and playful activity. Like its namesake, the beloved Sleeping Beauty, this home embodies family, fantasy and adventure in their truest form. Visions are seldom what they seem, but this home did begin 'Once Upon a Dream'. Welcome, to The Aurora.

 Housing & Building Association of Colorado Springs
The Home
While looking for space where their active family could expand, these homeowners turned to Black Forest, with trees that remind them of their Indiana years. A stunning Pikes Peak view underscores how fortunate they are to live in Colorado. This home features classic nods to the owner’s French heritage while embracing a thoroughly of-the-moment Colorado lifestyle. Priorities for these homeowners included blending outdoor and indoor spaces wherever possible with generously proportioned windows and doors, porches, patios and balconies.
A gracious lime-washed brick entry punctuates a simplified white stucco and black-frame-windowed exterior with traditional
rooflines. Dramatic open spaces on the main floor comfortably accommodate the everyday activities of this busy family of four, while
providing for welcomed visits from family and friends. A functional, open kitchen is designed for serious cooking, a butler’s pantry for
staples, and serveware storage and dining spaces that effortlessly host after-school snacking to multi-course meals. A main-level,
Peak-view office comfortably supports working at home, complete with a beer cave and tasting nook for hosting fellow aficionados
after work is done. Guests will find comfort and privacy in a ma in-level guestroom suite or sleepover fun in the built-in bunks of the
expansive over-garage bonus room.
This home is a true collaboration that blends the homeowner’s long-held vision of their ideal home brought to life by the builder’s vision
and design/build process that achieves something truly…Warm and welcoming in the Forest.
The Builder
Stauffer & Sons Construction is a true Design-Build team creating some of the finest living spaces in the Pikes Peak region for over twenty years. We’ve developed an easy point-of-entry to the Design-Build process that begins with our very popular Conceptual Design and Budgeting Agreement. This affordable, low-commitment step provides answers to the early-stage questions of “what and how much?” With this critical information in place, a robust collaboration between client and builder ensues, resulting in a thoughtfully designed home that strikes a balance between size and scope and budget.
The Interior Design
Family, friends and soon-to-be friends are welcomed into this updated version of a French country farmhouse through a bricked archway and a solid arch-top entry door. Once inside, a sweeping gallery of windows adorned with flower-filled window boxes sets a nice foreground to the ponderosa pine forest. A great room with a two-story, lime-washed, brick fireplace sits juxtaposed to a cozy farm-styled kitchen with large island, plenty of storage and a Pikes Peak view. This family home features a simple, clean design with warm, wooden beams and solid, white-oak flooring. This home is designed to be lived in. Wherever you go, downstairs, upstairs or out on the porch, this home wraps around you and is a delightful place to enjoy.
 Cascade West Development
Inspired by the majesty of the Northern Lights and this family's everlasting love for Disney, this home plays host to enlighteningly open vistas and playful activity. Like its namesake, the beloved Sleeping Beauty, this home embodies family, fantasy and adventure in their truest form. Visions are seldom what they seem, but this home did begin 'Once Upon a Dream'. Welcome, to The Aurora.
Find the right local pro for your project
 Cascade West Development
Inspired by the majesty of the Northern Lights and this family's everlasting love for Disney, this home plays host to enlighteningly open vistas and playful activity. Like its namesake, the beloved Sleeping Beauty, this home embodies family, fantasy and adventure in their truest form. Visions are seldom what they seem, but this home did begin 'Once Upon a Dream'. Welcome, to The Aurora.
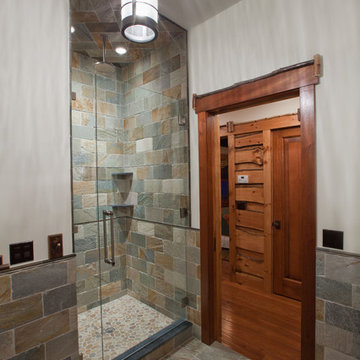
 Misiaszek Turpin pllc
 The 7,600 square-foot residence was designed for large, memorable gatherings of family and friends at the lake, as well as creating private spaces for smaller family gatherings. Keeping in dialogue with the surrounding site, a palette of natural materials and finishes was selected to provide a classic backdrop for all activities, bringing importance to the adjoining environment.
In optimizing the views of the lake and developing a strategy to maximize natural ventilation, an ideal, open-concept living scheme was implemented. The kitchen, dining room, living room and screened porch are connected, allowing for the large family gatherings to take place inside, should the weather not cooperate. Two main level master suites remain private from the rest of the program; yet provide a complete sense of incorporation. Bringing the natural finishes to the interior of the residence, provided the opportunity for unique focal points that complement the stunning stone fireplace and timber trusses.
Photographer: John Hession
 Judd Builders and Developers
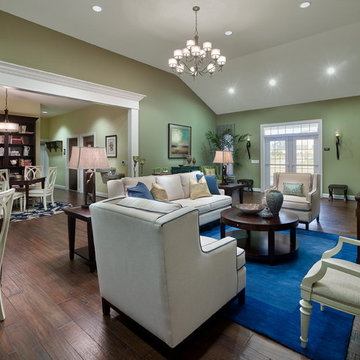
Interior of the community clubhouse at Meadow View Farms
Example of a trendy living room design in Philadelphia
Example of a trendy living room design in Philadelphia
 Alloy Homes Incorporated

The basement is developed into a family activity area, with bookcase, games table, pool table, table tennis, foosball and built-in bar.
A fully-equipped media room is located in an alcove adjacent to the play area. User-programmable LED lights accent the raised ceiling areas.
The basement also incorporates a gym, guest bedroom, a large storage area/workshop and a wine cellar.

Sponsored
Columbus, OH
We Design, Build and Renovate

CHC & Family Developments
Industry Leading General Contractors in Franklin County, Ohio
 Judd Builders and Developers
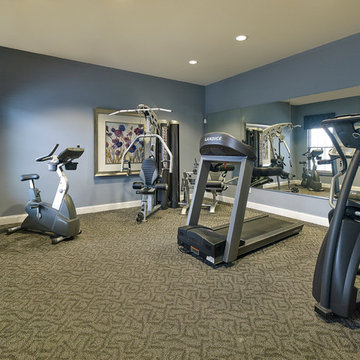
Fitness Center at Meadow View Farms' community clubhouse
Home gym - contemporary home gym idea in Philadelphia
Home gym - contemporary home gym idea in Philadelphia
 Cascade West Development

Inspired by the majesty of the Northern Lights and this family's everlasting love for Disney, this home plays host to enlighteningly open vistas and playful activity. Like its namesake, the beloved Sleeping Beauty, this home embodies family, fantasy and adventure in their truest form. Visions are seldom what they seem, but this home did begin 'Once Upon a Dream'. Welcome, to The Aurora.
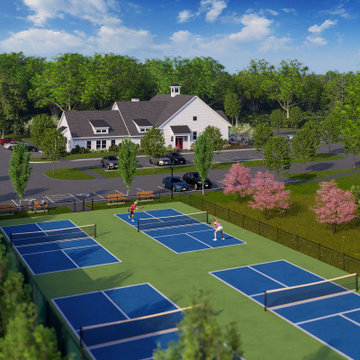
 Thorndike Development
Featherwinds in Halifax, MA — a 55+ active adult condominium community of 102 single-level homes inside elevator-served buildings with no stairs anywhere. Resort-style pool, outdoor kitchen, four pickleball courts, Victory Gardens, dog park, and walking paths. Adjacent to the Country Club of Halifax. Thorndike Development's sixth 55+ community — more than any other South Shore builder. Sales center open daily 11–4.
 Cascade West Development
Inspired by the majesty of the Northern Lights and this family's everlasting love for Disney, this home plays host to enlighteningly open vistas and playful activity. Like its namesake, the beloved Sleeping Beauty, this home embodies family, fantasy and adventure in their truest form. Visions are seldom what they seem, but this home did begin 'Once Upon a Dream'. Welcome, to The Aurora.
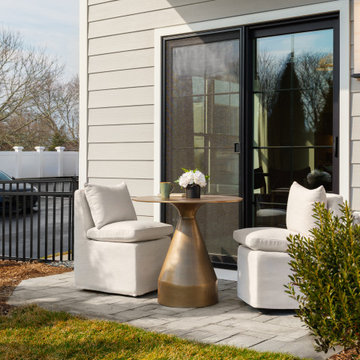 Thorndike Development
Featherwinds in Halifax, MA — a 55+ active adult condominium community of 102 single-level homes inside elevator-served buildings with no stairs anywhere. Resort-style pool, outdoor kitchen, four pickleball courts, Victory Gardens, dog park, and walking paths. Adjacent to the Country Club of Halifax. Thorndike Development's sixth 55+ community — more than any other South Shore builder. Sales center open daily 11–4.
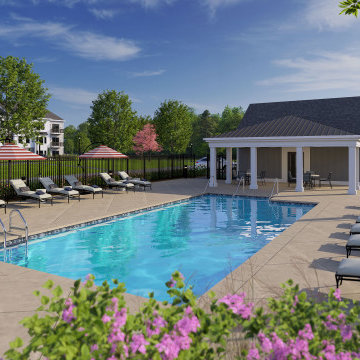 Thorndike Development
Featherwinds in Halifax, MA — a 55+ active adult condominium community of 102 single-level homes inside elevator-served buildings with no stairs anywhere. Resort-style pool, outdoor kitchen, four pickleball courts, Victory Gardens, dog park, and walking paths. Adjacent to the Country Club of Halifax. Thorndike Development's sixth 55+ community — more than any other South Shore builder. Sales center open daily 11–4.

Sponsored
Columbus, OH
We Design, Build and Renovate
CHC & Family Developments
Industry Leading General Contractors in Franklin County, Ohio
 Renovisions

To create a unique kitchen, we take inspiration from the personality of our clients; it’s a collaborative effort to develop the exact look and feel that best suits their lifestyles.
The challenge of this kitchen was to re-build the existing kitchen and adjoining full bath, creating a much better flow with plenty of storage for this active family (as they often entertain seaside).
The two-toned cabinetry in both white and laguna blue reflected a true beach-feel adorned with a terrific choice of starfish and shell shaped hardware to draw attention to this creative and beautifully transformed seaside kitchen.
We remind our clients that in order to be unique, do something unique! And this is nicely demonstrated in both the layout, color scheme and backsplash design details. Our client selected several hand painted decorative ocean creatures for the backsplash, drawing from colors in the room, and this created a truly unique conversation piece!
A glint of sparkle from the white quartz countertops brings you closer to the beach in this impressive oceanfront home.
From flooring to ceiling, we created a picture perfect beautiful beach house kitchen that is not only functional but provides a relaxed and inviting feel for these seaside owners.
 Thorndike Development
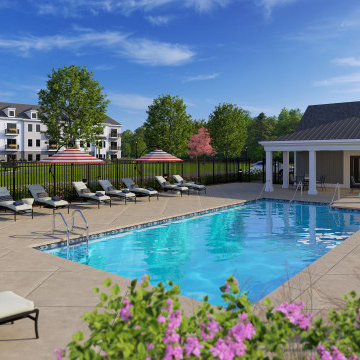
Featherwinds in Halifax, MA — a 55+ active adult condominium community of 102 single-level homes inside elevator-served buildings with no stairs anywhere. Resort-style pool, outdoor kitchen, four pickleball courts, Victory Gardens, dog park, and walking paths. Adjacent to the Country Club of Halifax. Thorndike Development's sixth 55+ community — more than any other South Shore builder. Sales center open daily 11–4.
 Thorndike Development
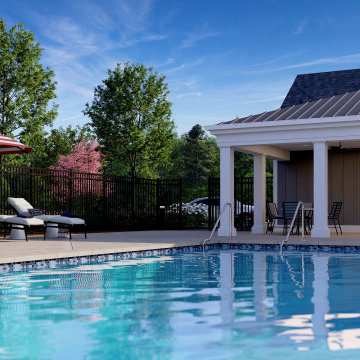
Featherwinds in Halifax, MA — a 55+ active adult condominium community of 102 single-level homes inside elevator-served buildings with no stairs anywhere. Resort-style pool, outdoor kitchen, four pickleball courts, Victory Gardens, dog park, and walking paths. Adjacent to the Country Club of Halifax. Thorndike Development's sixth 55+ community — more than any other South Shore builder. Sales center open daily 11–4.


Sponsored
Columbus, OH
We Design, Build and Renovate
CHC & Family Developments
Industry Leading General Contractors in Franklin County, Ohio

 Verde Design Group, Landscape Architects Inc.
CLIENT-WESTFIELD
PROJECT OVERVIEW
• DEVELOP A SERIES OF LANDSCAPE CONCEPTS TO CREATE AN URBAN DOG PARK WITH AN AMENITY SPACE FOR NON-DOG OWNER USERS AS WELL.
THE CENTRAL TURF AREA WAS DESIGNED FOR A RANGE OF ACTIVITIES FROM YOGA CLASSES TO
CROQUET. THIS PROPOSED POCKET PARK WOULD HELP PROVIDE MUCH NEEDED GREEN SPACE IN THE
GASLAMP QUARTER NEIGHBORHOOD THAT IS DEFICIENT OF PARK LAND.
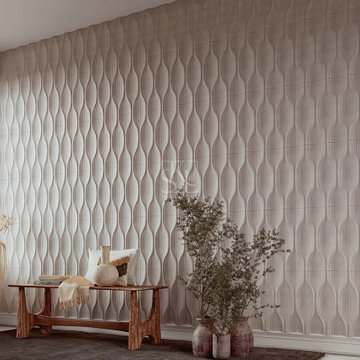
 Stone Art By SKL
With manufacturing facilities in India and an active presence in the UAE and the UK, Stone Art By SKL supplies premium natural stone products to clients worldwide. The company has successfully completed projects for luxury villas, hotels, restaurants, private residences, and commercial developments. Their global experience and commitment to quality ensure reliable service from design through installation.
 Stone Art By SKL
With manufacturing facilities in India and an active presence in the UAE and the UK, Stone Art By SKL supplies premium natural stone products to clients worldwide. The company has successfully completed projects for luxury villas, hotels, restaurants, private residences, and commercial developments. Their global experience and commitment to quality ensure reliable service from design through installation.
10