
Search results for "Active development" in Home Design Ideas
 Thorndike Development
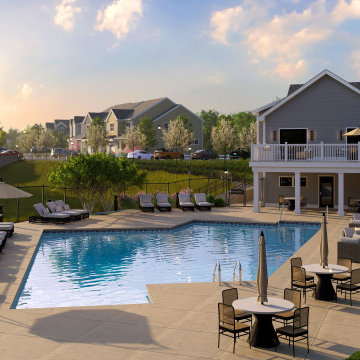
Resort-style pool, poolhouse, half-court basketball, and tot lot at Alden's Reach in Plymouth, MA — a multi-generational community of new construction townhomes and condominiums set against 75 acres of protected conservation land. Seven floor plans with one-floor living options, attached garages, and personalized finish selections with Thorndike's in-house interior designer. 3,500+ homes built since 1983. Sales center open daily 11–4.
 Los Angeles Custom Wine Cellars
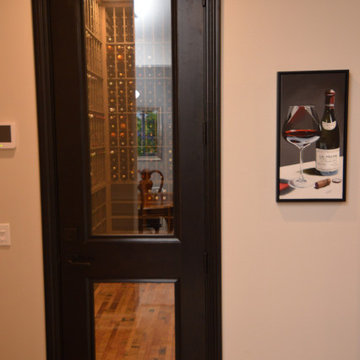
Our glass wine cellar doors are tempered and dual-paned to prevent moisture build-up. Together with the insulation on the walls, floor, and ceiling, the door helps maintain the proper humidity, preventing the development of molds in the long run. The glass door is framed with Laminated Veneer Lumber and Alderwood — hardwoods that don’t distort easily. Lastly, we customized the door with an automatic seal at the bottom, so it's immediately activated once you close the door.
Learn more about this project here: https://www.customwinecellarslosangeles.com/high-capacity-residential-wine-room/
Custom Wine Cellars Los Angeles
Los Angeles, California 90001
+1 (323) 825 – 9846
https://www.customwinecellarslosangeles.com/
 Thorndike Development
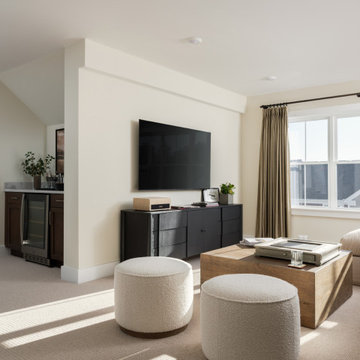
The Pine model home at Alden's Reach in Plymouth, MA — 2,648 sq ft with all primary living on a single level. Open-plan kitchen, living, and dining with private deck, primary suite with walk-in closet, and a den on the main floor. Upper loft adds a second bedroom suite and flexible space. The Pine is currently available at both Alden's Reach in Plymouth and Larkwood in Raynham. Every finish selected one-on-one with Thorndike's in-house interior designer.
Find the right local pro for your project
 Thorndike Development
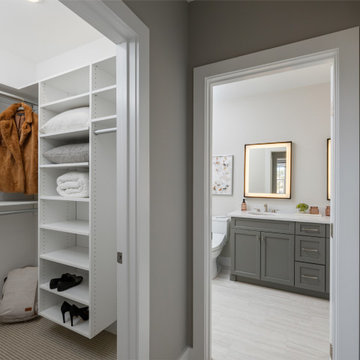
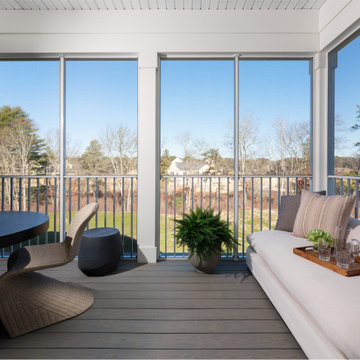
The Pine model home at Alden's Reach in Plymouth, MA — 2,648 sq ft with all primary living on a single level. Open-plan kitchen, living, and dining with private deck, primary suite with walk-in closet, and a den on the main floor. Upper loft adds a second bedroom suite and flexible space. The Pine is currently available at both Alden's Reach in Plymouth and Larkwood in Raynham. Every finish selected one-on-one with Thorndike's in-house interior designer.
 Thorndike Development
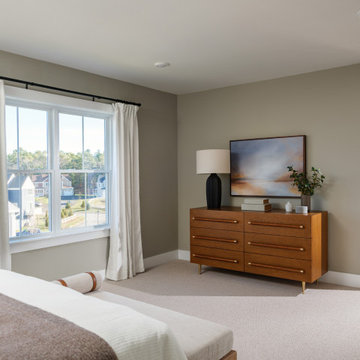
The Pine model home at Alden's Reach in Plymouth, MA — 2,648 sq ft with all primary living on a single level. Open-plan kitchen, living, and dining with private deck, primary suite with walk-in closet, and a den on the main floor. Upper loft adds a second bedroom suite and flexible space. The Pine is currently available at both Alden's Reach in Plymouth and Larkwood in Raynham. Every finish selected one-on-one with Thorndike's in-house interior designer.
 Thorndike Development
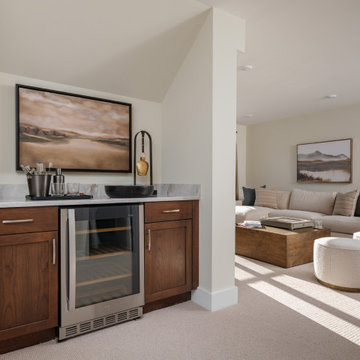
The Pine model home at Alden's Reach in Plymouth, MA — 2,648 sq ft with all primary living on a single level. Open-plan kitchen, living, and dining with private deck, primary suite with walk-in closet, and a den on the main floor. Upper loft adds a second bedroom suite and flexible space. The Pine is currently available at both Alden's Reach in Plymouth and Larkwood in Raynham. Every finish selected one-on-one with Thorndike's in-house interior designer.
 Thorndike Development
The Pine model home at Alden's Reach in Plymouth, MA — 2,648 sq ft with all primary living on a single level. Open-plan kitchen, living, and dining with private deck, primary suite with walk-in closet, and a den on the main floor. Upper loft adds a second bedroom suite and flexible space. The Pine is currently available at both Alden's Reach in Plymouth and Larkwood in Raynham. Every finish selected one-on-one with Thorndike's in-house interior designer.

Sponsored
Columbus, OH
We Design, Build and Renovate

CHC & Family Developments
Industry Leading General Contractors in Franklin County, Ohio
 Thorndike Development
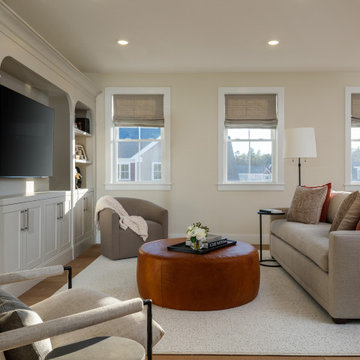
The Pine model home at Alden's Reach in Plymouth, MA — 2,648 sq ft with all primary living on a single level. Open-plan kitchen, living, and dining with private deck, primary suite with walk-in closet, and a den on the main floor. Upper loft adds a second bedroom suite and flexible space. The Pine is currently available at both Alden's Reach in Plymouth and Larkwood in Raynham. Every finish selected one-on-one with Thorndike's in-house interior designer.
 Thorndike Development
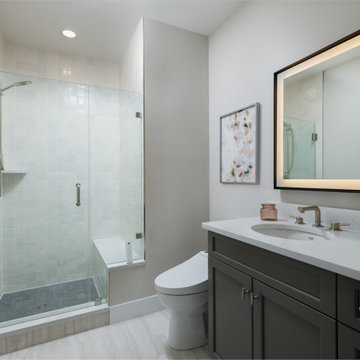
The Pine model home at Alden's Reach in Plymouth, MA — 2,648 sq ft with all primary living on a single level. Open-plan kitchen, living, and dining with private deck, primary suite with walk-in closet, and a den on the main floor. Upper loft adds a second bedroom suite and flexible space. The Pine is currently available at both Alden's Reach in Plymouth and Larkwood in Raynham. Every finish selected one-on-one with Thorndike's in-house interior designer.
 Thorndike Development
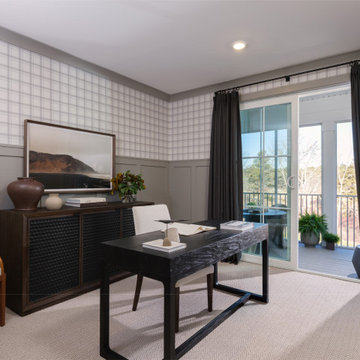
The Pine model home at Alden's Reach in Plymouth, MA — 2,648 sq ft with all primary living on a single level. Open-plan kitchen, living, and dining with private deck, primary suite with walk-in closet, and a den on the main floor. Upper loft adds a second bedroom suite and flexible space. The Pine is currently available at both Alden's Reach in Plymouth and Larkwood in Raynham. Every finish selected one-on-one with Thorndike's in-house interior designer.
 Thorndike Development
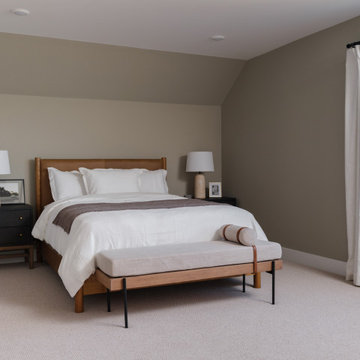
The Pine model home at Alden's Reach in Plymouth, MA — 2,648 sq ft with all primary living on a single level. Open-plan kitchen, living, and dining with private deck, primary suite with walk-in closet, and a den on the main floor. Upper loft adds a second bedroom suite and flexible space. The Pine is currently available at both Alden's Reach in Plymouth and Larkwood in Raynham. Every finish selected one-on-one with Thorndike's in-house interior designer.
 Thorndike Development
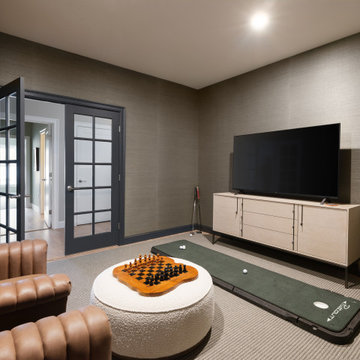
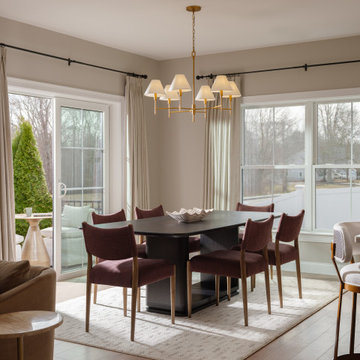
The Wind model home at Featherwinds in Halifax, MA, designed by award-winning interior designer Nikkie Gaitan. A 1,580 sq ft corner condominium with oversized living area, extra windows, and an open-plan kitchen with eat-in island. Featherwinds is Thorndike Development's sixth 55+ active adult community on the South Shore of Massachusetts. 102 single-level condominiums inside elevator-served buildings with resort-style pool, poolhouse, outdoor kitchen, firepit, Victory Gardens, dog park, pickleball courts, and walking paths adjacent to the Country Club of Halifax golf course. Sales center open daily 11-4.
 Thorndike Development
The Wind model home at Featherwinds in Halifax, MA, designed by award-winning interior designer Nikkie Gaitan. A 1,580 sq ft corner condominium with oversized living area, extra windows, and an open-plan kitchen with eat-in island. Featherwinds is Thorndike Development's sixth 55+ active adult community on the South Shore of Massachusetts. 102 single-level condominiums inside elevator-served buildings with resort-style pool, poolhouse, outdoor kitchen, firepit, Victory Gardens, dog park, pickleball courts, and walking paths adjacent to the Country Club of Halifax golf course. Sales center open daily 11-4.

Sponsored
Columbus, OH
We Design, Build and Renovate
CHC & Family Developments
Industry Leading General Contractors in Franklin County, Ohio
 Thorndike Development
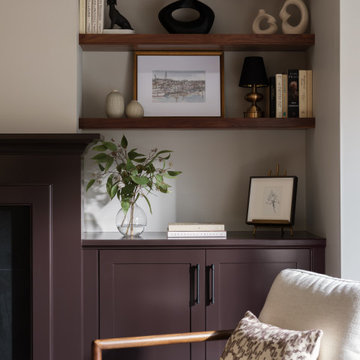
The Wind model home at Featherwinds in Halifax, MA, designed by award-winning interior designer Nikkie Gaitan. A 1,580 sq ft corner condominium with oversized living area, extra windows, and an open-plan kitchen with eat-in island. Featherwinds is Thorndike Development's sixth 55+ active adult community on the South Shore of Massachusetts. 102 single-level condominiums inside elevator-served buildings with resort-style pool, poolhouse, outdoor kitchen, firepit, Victory Gardens, dog park, pickleball courts, and walking paths adjacent to the Country Club of Halifax golf course. Sales center open daily 11-4.
 Thorndike Development
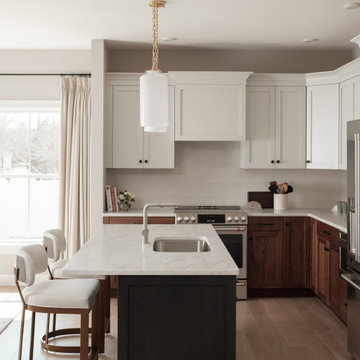
The Wind model home at Featherwinds in Halifax, MA, designed by award-winning interior designer Nikkie Gaitan. A 1,580 sq ft corner condominium with oversized living area, extra windows, and an open-plan kitchen with eat-in island. Featherwinds is Thorndike Development's sixth 55+ active adult community on the South Shore of Massachusetts. 102 single-level condominiums inside elevator-served buildings with resort-style pool, poolhouse, outdoor kitchen, firepit, Victory Gardens, dog park, pickleball courts, and walking paths adjacent to the Country Club of Halifax golf course. Sales center open daily 11-4.
 Thorndike Development
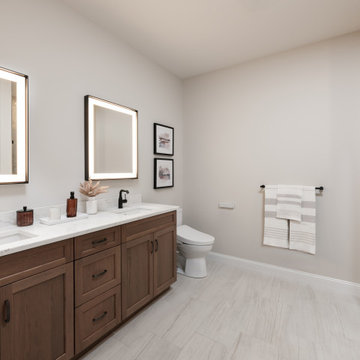
The Wind model home at Featherwinds in Halifax, MA, designed by award-winning interior designer Nikkie Gaitan. A 1,580 sq ft corner condominium with oversized living area, extra windows, and an open-plan kitchen with eat-in island. Featherwinds is Thorndike Development's sixth 55+ active adult community on the South Shore of Massachusetts. 102 single-level condominiums inside elevator-served buildings with resort-style pool, poolhouse, outdoor kitchen, firepit, Victory Gardens, dog park, pickleball courts, and walking paths adjacent to the Country Club of Halifax golf course. Sales center open daily 11-4.

 Cascade West Development
Inspired by the majesty of the Northern Lights and this family's everlasting love for Disney, this home plays host to enlighteningly open vistas and playful activity. Like its namesake, the beloved Sleeping Beauty, this home embodies family, fantasy and adventure in their truest form. Visions are seldom what they seem, but this home did begin 'Once Upon a Dream'. Welcome, to The Aurora.

Sponsored
Columbus, OH
We Design, Build and Renovate
CHC & Family Developments
Industry Leading General Contractors in Franklin County, Ohio

 WPL Interior Design
Our clients wanted the interior design to reflect their scholarly collection of antique Persian textiles and rugs. We also designed the small barn to accommodate the husband’s classic European racing cars and their son’s glass-blowing studio, with a residence above for him and his wife. A large pond, vegetable garden and putting green were developed to complete the landscape and provide for leisurely activities.
 Thorndike Development
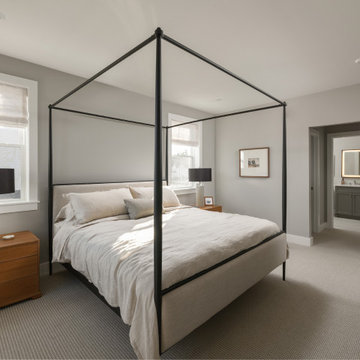
The Pine model home at Alden's Reach in Plymouth, MA — 2,648 sq ft with all primary living on a single level. Open-plan kitchen, living, and dining with private deck, primary suite with walk-in closet, and a den on the main floor. Upper loft adds a second bedroom suite and flexible space. The Pine is currently available at both Alden's Reach in Plymouth and Larkwood in Raynham. Every finish selected one-on-one with Thorndike's in-house interior designer.
 Thorndike Development
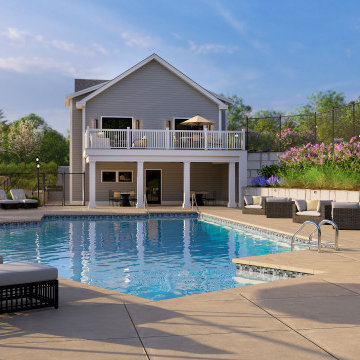
Resort-style pool, poolhouse, half-court basketball, and tot lot at Alden's Reach in Plymouth, MA — a multi-generational community of new construction townhomes and condominiums set against 75 acres of protected conservation land. Seven floor plans with one-floor living options, attached garages, and personalized finish selections with Thorndike's in-house interior designer. 3,500+ homes built since 1983. Sales center open daily 11–4.
15