
Search results for "Active lifestyles" in Home Design Ideas


 BRIBURN – Architecture for Life
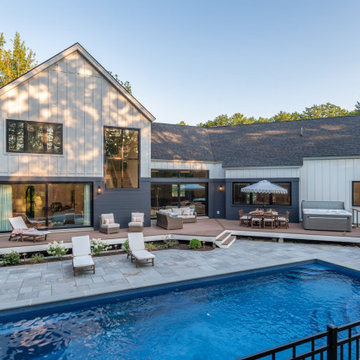
This, the back of the house, is the owner's favorite view of the home. Maine, the way life should be!
Example of a country pool design in Portland Maine
Example of a country pool design in Portland Maine
Find the right local pro for your project
 Douglas A. King Builders, Inc
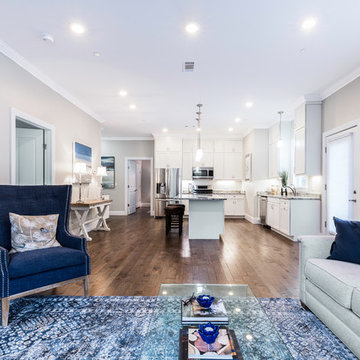
Relax in the comfort of your home, featuring high-quality wood and tile floors, marble countertops, lots of natural light and a fireplace to warm your spirit.
At Water Pointe, you can choose from five single-floor models and select an array of options to meet your requirements for a luxurious, care-free and active lifestyle.
Photo by Robert Hare


Sponsored
Plain City, OH

The Creative Kitchen Company
Columbus Area Kitchen Remodeling and Refacing Professional

 Legum Design
In collaboration with High Timber Construction, this custom home was created for an athletic family of four. The design focused on a modern and minimal feel to compliment an active lifestyle complete with an indoor gym and storage for the multi-sport household.

 Legum Design
In collaboration with High Timber Construction, this custom home was created for an athletic family of four. The design focused on a modern and minimal feel to compliment an active lifestyle complete with an indoor gym and storage for the multi-sport household.

 MossCreek
This beautiful modern farmhouse home was designed by MossCreek to be the perfect combination of style, an active lifestyle, and efficient living. Featuring well-sized and functional living areas, an attached garage, expansive outdoor living areas, and cutting edge modern design elements, the Dulcimer by MossCreek is an outstanding example of contemporary home design.

 Chalk Hill LLC
Custom built sliding barn door was iron-stained and sealed.
Gray-painted beadboard wainscot wraps the room below the windows to protect the walls from the battering of "active lifestyle" children.


Sponsored
Plain City, OH
The Creative Kitchen Company
Columbus Area Kitchen Remodeling and Refacing Professional

 Arciform
Upright bike storage, lockers and integrated shelving provide plenty of places to tuck away all the essentials of a very active lifestyle. Built-in shelves to accommodate laundry baskets were built under the laundry chute. Design by Kristyn Bester. Photos by Photo Art Portraits.

 Stebnitz Builders, Inc.
Our clients had an excessive amount of space in their master bedroom, so they wanted to use some of it for a new laundry room that could be on the same floor as the bedrooms. They explained that they are an active family that enjoys many outdoor activities, so they are constantly doing laundry to keep up with their active lifestyles.
Therefore, we designed a new laundry room with double insulation, so our clients could have the convenience of a laundry room without the added noise in their bedroom. They now have a spacious laundry room in a convenient location, and they are able to keep up with the high laundry demands of an active family.


Sponsored
Plain City, OH
The Creative Kitchen Company
Columbus Area Kitchen Remodeling and Refacing Professional
 BRIBURN – Architecture for Life
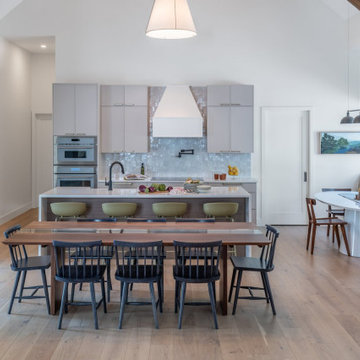
Dining and kitchen blend into one with ample room for large dinner parties.
Dining room - farmhouse dining room idea in Portland Maine
Dining room - farmhouse dining room idea in Portland Maine
 Direct Plus Inc
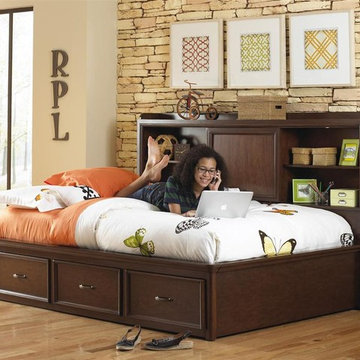
Solidly crafted of hardwood solids and timeless cherry veneers, Expedition was created for today's active youth lifestyles. Multiple generous storage pieces and four unique bed options provide Mom with a variety of functional solutions to outfit her child's room and organizational needs. Whatever the task, Expedition is ready!
Cherry finish on select veneers and hardwood solids
Nickel finished hardware
Kid friendly safe & durable finishes for kids' active lifestyles
English dovetail joinery for structural integrity
Sanded & sealed drawer interiors protect clothes & gear
Screwed in back panels for durability

 NSPJ Architects
Nestled in a beautiful tree covered setting, an authentic Mission Style residence was carefully created to fit the active lifestyle of this active family. A porte-cochere accesses a secluded motor-court. The use of distressed plaster over 12" thick solid masonry walls, authentic wood windows, reclaimed Mission barrel tile roofing and extensive landscaping reflect a residence that has been there a lifetime and was built to withstand the test of time. NSPJ Architects
9