
Search results for "Active" in Home Design Ideas


 SHEEX
SHEEXSHEEX® Active Comfort Performance is engineered to work while you sleep. Performance fibers channel moisture and heat away from your body and maintain ideal body temperature for quality sleep.
Find the right local pro for your project
 Indianapolis Radon Mitigation
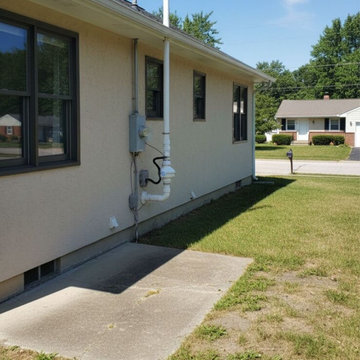
An exterior active radon mitigation system cleanly installed along a residential side yard. Featuring a professional inline radon fan and durable PVC piping, this system draws radon gas from beneath the foundation slab and safely vents it above the roofline to ensure a healthy indoor environment.
System Type: Active Soil Depressurization (ASD)
Components: External radon fan, electrical disconnect box, and roof-line exhaust stack
Application: Residential radon reduction and indoor air quality protection
 Hibbs Luxury Homes - St Louis, MO
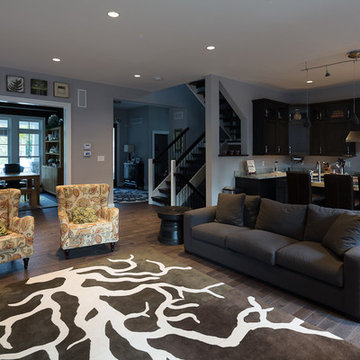
The open floor plan of Active House USA is designed for to bring light into all of the rooms.
Arts and crafts l-shaped open concept kitchen photo in St Louis with shaker cabinets, dark wood cabinets, granite countertops and stainless steel appliances
Arts and crafts l-shaped open concept kitchen photo in St Louis with shaker cabinets, dark wood cabinets, granite countertops and stainless steel appliances
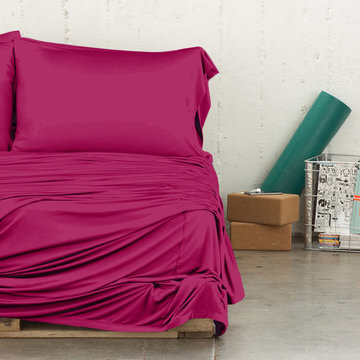 SHEEX
SHEEXSHEEX® Active Comfort Performance is engineered to work while you sleep. Performance fibers channel moisture and heat away from your body and maintain ideal body temperature for quality sleep.
High-Performance Sleep Zone // Designed for high-output //
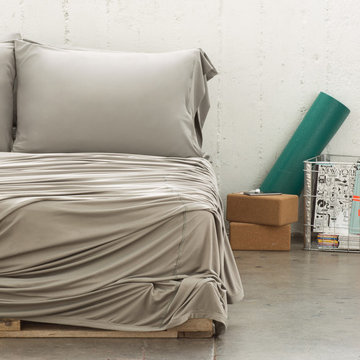 SHEEX
SHEEXSHEEX® Active Comfort Performance is engineered to work while you sleep. Performance fibers channel moisture and heat away from your body and maintain ideal body temperature for quality sleep.
High-Performance Sleep Zone // Designed for high-output //
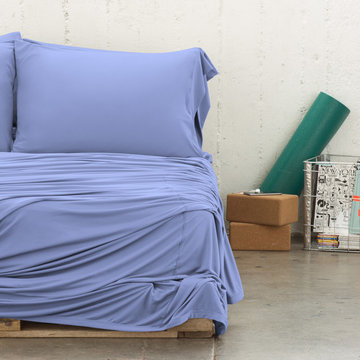 SHEEX
SHEEXSHEEX® Active Comfort Performance is engineered to work while you sleep. Performance fibers channel moisture and heat away from your body and maintain ideal body temperature for quality sleep.
High-Performance Sleep Zone // Designed for high-output //
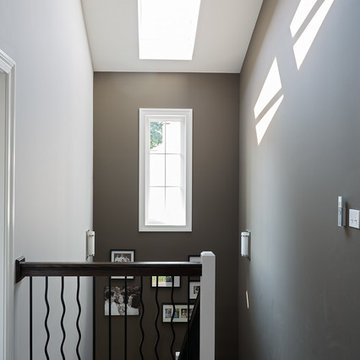 Hibbs Luxury Homes - St Louis, MO
The central design feature brings natural light from the top floor all the way to the basement.
Staircase - craftsman staircase idea in St Louis
Staircase - craftsman staircase idea in St Louis
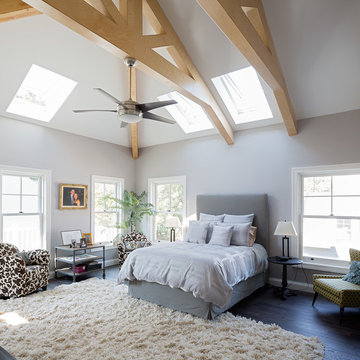 Hibbs Luxury Homes - St Louis, MO
The master suite.
Example of an arts and crafts bedroom design in St Louis
Example of an arts and crafts bedroom design in St Louis

 Wynne Taylor Ford
www.johnbedellphotography.com
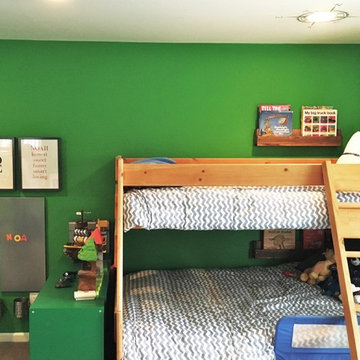
Mid-sized transitional boy carpeted and multicolored floor playroom photo in San Francisco with multicolored walls
Mid-sized transitional boy carpeted and multicolored floor playroom photo in San Francisco with multicolored walls

 Landed Gentry Homes and Communities
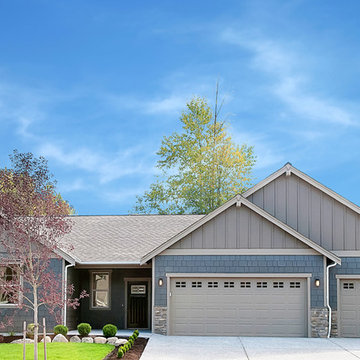
Landed Gentry's Cavanaugh design with dual master suite option. 3 bedrooms/2.5 bathroom with 2169 square feet on one level.
Photo Credit: Meggan Carigg Davison
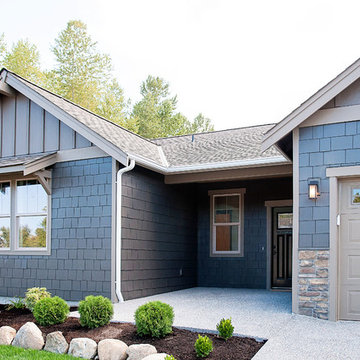 Landed Gentry Homes and Communities
Mid-sized transitional blue one-story exterior home idea in Seattle

 Missy Brown Design
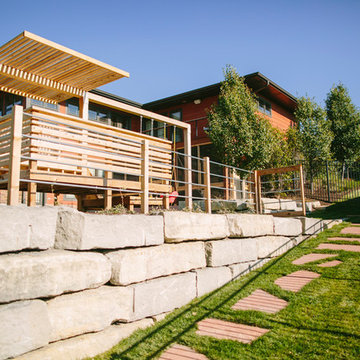
This family treehouse can be used year round for a variety of activities. The upper deck, with stunning views, is perfect for summer picnics, while the side deck is more suited for a quiet spot to read or relax. The interior has a couch for napping, a desk for writing and working, a kitchenette and small dining area. The initial inspiration for the room was a cozy spot for hosting lunch and dinner parties... in a unique & rustic setting.
Photo by David Patterson Photography
www.davidpattersonphotography.com


 Normandy Remodeling
This mudroom accommodates the homeowners daily lifestyle and activities. Baskets and additional storage under the bench hide everyday items and hooks offer a place to hang coats and scarves.
 OMNIA Group Architects
Joseph Kitchen
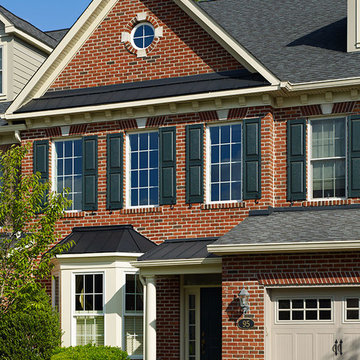
Inspiration for a large contemporary red two-story brick gable roof remodel in Philadelphia
Inspiration for a large contemporary red two-story brick gable roof remodel in Philadelphia

 AIBD - American Institute of Building Design
The client’s coastal New England roots inspired this Shingle style design for a lakefront lot. With a background in interior design, her ideas strongly influenced the process, presenting both challenge and reward in executing her exact vision. Vintage coastal style grounds a thoroughly modern open floor plan, designed to house a busy family with three active children. A primary focus was the kitchen, and more importantly, the butler’s pantry tucked behind it. Flowing logically from the garage entry and mudroom, and with two access points from the main kitchen, it fulfills the utilitarian functions of storage and prep, leaving the main kitchen free to shine as an integral part of the open living area.
An ARDA for Custom Home Design goes to
Royal Oaks Design
Designer: Kieran Liebl
From: Oakdale, Minnesota
4