
Search results for "Active" in Home Design Ideas
 Hibbs Luxury Homes - St Louis, MO
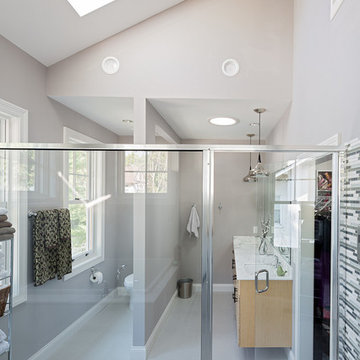
The master bath features lots of natural light, and a soaking tub.
Arts and crafts bathroom photo in St Louis
Arts and crafts bathroom photo in St Louis
 Holley Pokora Interior Design
Don Pearse
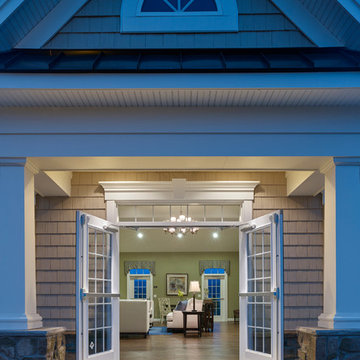
Idea Design designed a fun, functional space for the community of active adults at Meadow View Farms in Oley, PA. The great room was designed around an open plan and blue/green color palette. The colors were chosen to create a feeling of tradition with a twist of contemporary.


Find the right local pro for your project
 BEAM, ltd.
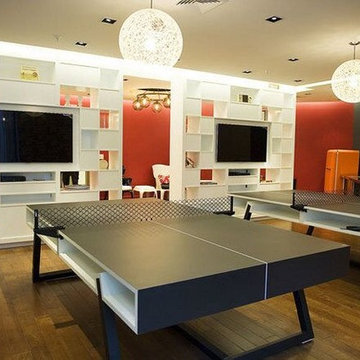
This fun space is a common lounge in which the lighting reflects the active and lively atmosphere of the room. Downlights shower the space with light and unique pendants were used to give the space a free-flowing energy feel. Cove lighting provides a nice glow that makes the ceiling seems limitless and floating to further enhance the active and free feel.

 CHC Design-Build
CHC Creative Remodeling
Mountain style underground dark wood floor basement photo in Kansas City with no fireplace
Mountain style underground dark wood floor basement photo in Kansas City with no fireplace

 Plus Interiors
A custom storage wall with a variety of storage accessories, including surfboard racks and wire baskets for miscellaneous household goods. Wall storage creates vertical storage, minimizes the clutter and provides an attractive solution for storing bulky sports equipment.
 Landed Gentry Homes and Communities

Landed Gentry's Sinclair floor plan. Master Suite.
Photo Credit: Meggan Carrigg Davidson
Interior Design: Gracious Living Interiors
Inspiration for a craftsman carpeted bedroom remodel in Seattle with blue walls
Inspiration for a craftsman carpeted bedroom remodel in Seattle with blue walls

 MainStreet Design Build
On April 22, 2013, MainStreet Design Build began a 6-month construction project that ended November 1, 2013 with a beautiful 655 square foot addition off the rear of this client's home. The addition included this gorgeous custom kitchen, a large mudroom with a locker for everyone in the house, a brand new laundry room and 3rd car garage. As part of the renovation, a 2nd floor closet was also converted into a full bathroom, attached to a child’s bedroom; the formal living room and dining room were opened up to one another with custom columns that coordinated with existing columns in the family room and kitchen; and the front entry stairwell received a complete re-design.
KateBenjamin Photography

 Haven Design and Construction
The focal point of this beautiful family room is the bookmatched marble fireplace wall. A contemporary linear fireplace and big screen TV provide comfort and entertainment for the family room, while a large sectional sofa and comfortable chaise provide seating for up to nine guests. Lighted LED bookcase cabinets flank the fireplace with ample storage in the deep drawers below. This family room is both functional and beautiful for an active family.
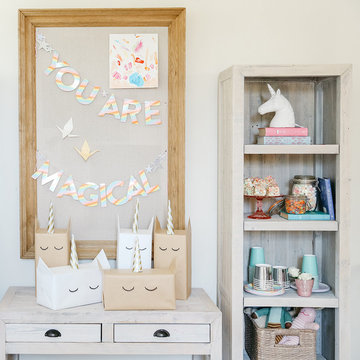





 Interiors by Popov
Having two young boys presents its own challenges, and when you have two of their best friends constantly visiting, you end up with four super active action heroes. This family wanted to dedicate a space for the boys to hangout. We took an ordinary basement and converted it into a playground heaven. A basketball hoop, climbing ropes, swinging chairs, rock climbing wall, and climbing bars, provide ample opportunity for the boys to let their energy out, and the built-in window seat is the perfect spot to catch a break. Tall built-in wardrobes and drawers beneath the window seat to provide plenty of storage for all the toys.
You can guess where all the neighborhood kids come to hangout now ☺
 Radon Testing and Mitigation PNW
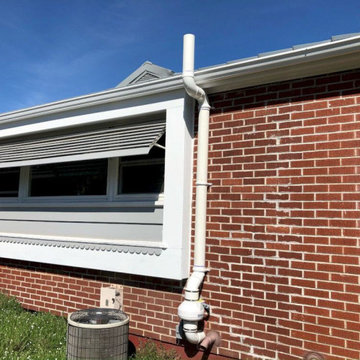
This project showcases an interior basement radon mitigation setup utilizing sub-slab depressurization. The installation features a premium PVC suction line drilled directly through the concrete slab foundation to capture radon gas at the source. Equipped with an easy-to-read U-tube manometer gauge, homeowners can verify active system vacuum pressure at a glance, ensuring continuous, reliable protection and improved indoor air quality throughout the home.

 Giulietti Schouten Weber Architects
Photos By; Nate Grant
Design ideas for a contemporary side yard wood fence landscaping in Portland.
Design ideas for a contemporary side yard wood fence landscaping in Portland.
 Thinkterior LLC

The myWall product provides children with a creative and active wall unit that keeps them entertained and moving. The wall system combines both storage, display and play to any room. Stem toys and shelves are shown on the wall. Any item can be moved to any position. Perfect for a family room with multiple ages or multiple interests.
 Colin Healy Design LLC
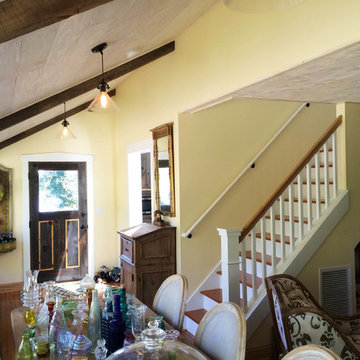
Strips of plywood and roughsawn beams were added to the ceiling for rhythm and texture.
Example of a small arts and crafts medium tone wood floor kitchen/dining room combo design in New York with yellow walls
Example of a small arts and crafts medium tone wood floor kitchen/dining room combo design in New York with yellow walls
 Wesley Stout Associates
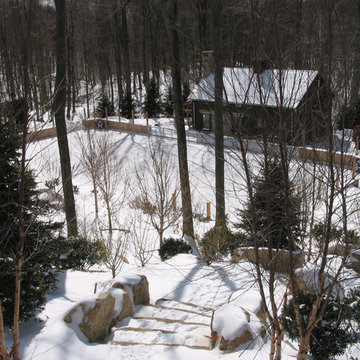
Multi-functional recreational court at a Conyer's Farm Estate in Greenwich, CT. This feature is used as a Hockey Rink in the Winter and a Tennis/Sport Court in the Spring, Summer and Fall.

 Task Lighting
Three Pillars Media
Transitional bathroom photo in Omaha with a vessel sink, recessed-panel cabinets, dark wood cabinets and brown walls
Transitional bathroom photo in Omaha with a vessel sink, recessed-panel cabinets, dark wood cabinets and brown walls
6