
Search results for "Active" in Home Design Ideas

 Wright Jenkins Home Design
This second-story addition to an already 'picture perfect' Naples home presented many challenges. The main tension between adding the many 'must haves' the client wanted on their second floor, but at the same time not overwhelming the first floor. Working with David Benner of Safety Harbor Builders was key in the design and construction process – keeping the critical aesthetic elements in check. The owners were very 'detail oriented' and actively involved throughout the process. The result was adding 924 sq ft to the 1,600 sq ft home, with the addition of a large Bonus/Game Room, Guest Suite, 1-1/2 Baths and Laundry. But most importantly — the second floor is in complete harmony with the first, it looks as it was always meant to be that way.
©Energy Smart Home Plans, Safety Harbor Builders, Glenn Hettinger Photography
 Active Construction L.L.C.
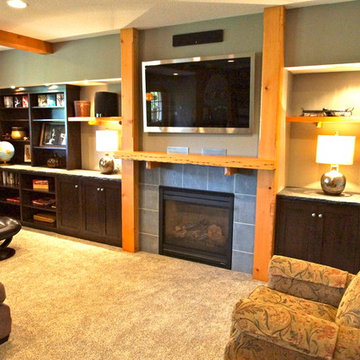
Rustic family room with reclaimed wood beams makes this area warm, friendly and elegant.
Inspiration for a rustic family room remodel in Minneapolis
Inspiration for a rustic family room remodel in Minneapolis
 OMNIA Group Architects
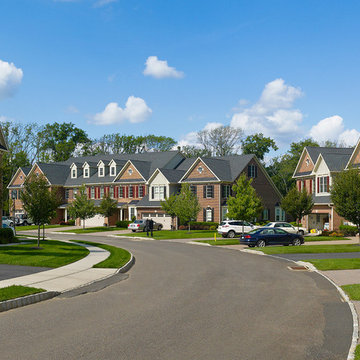
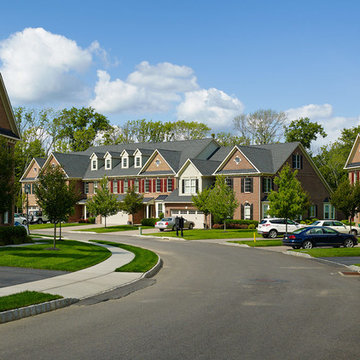
Located in Newtown, Bucks County, PA, Delancey Court is a quaint group of luxurious carriage homes in a historic district. These homes provide low maintenance living. All Joseph M. Kitchen Photography LLC
Find the right local pro for your project
 Holley Pokora Interior Design
Don Pearse
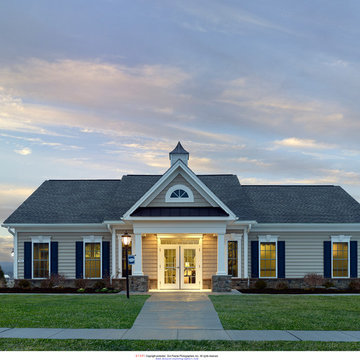
Idea Design designed a fun, functional space for the community of active adults at Meadow View Farms in Oley, PA. The great room was designed around an open plan and blue/green color palette. The colors were chosen to create a feeling of tradition with a twist of contemporary.

 austin outdoor design
fire pit creates a visual and physical connection from the sunken sitting area to the modern play house at the end of the backyard. the tigerwood ceiling opens itself to a spacious ipe deck that leads down to conversation pit surrounding the fire or the outdoor kitchen patio. the space provides entertainment space for both the young and the old.
designed & built by austin outdoor design
photo by ryann ford
 Active Construction L.L.C.
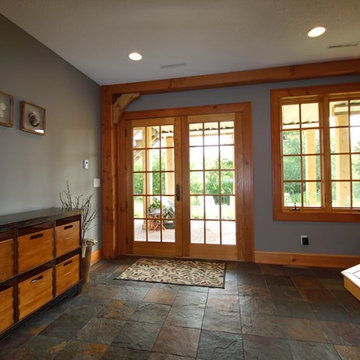
This entry way welcomes you with french doors, heated floors and a built-in bench seat with lighting to give this entry and warm and welcoming feel.
Entryway - rustic entryway idea in Minneapolis
Entryway - rustic entryway idea in Minneapolis
 OMNIA Group Architects
Located in Newtown, Bucks County, PA, Delancey Court is a quaint group of luxurious carriage homes in a historic district. These homes provide low maintenance living. All Joseph M. Kitchen Photography LLC
 Lowell Custom Homes
LOWELL CUSTOM HOMES, Scott Lowell, Lowell Management Services, LAKE GENEVA, WI.
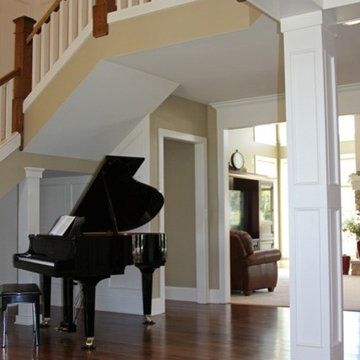
Entry staircase with grand piano featured surrounded by columns treated with millwork details.
This traditional home is fit for an active family lifestyle. The open floorpan of this Lake Geneva country home has high ceilings and plenty of windows to take in the views

 Creative Environments
Peter Koenig Landscape Designer, Gene Radding General Contracting, Creative Environments Swimming Pool Construction
Huge trendy backyard concrete paver and l-shaped hot tub photo in San Francisco
Huge trendy backyard concrete paver and l-shaped hot tub photo in San Francisco
 Active Construction L.L.C.
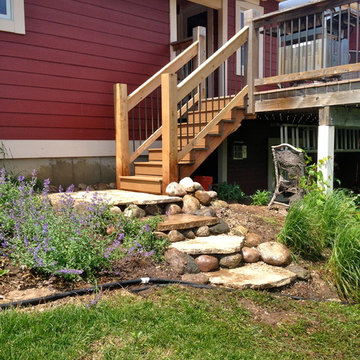
This deck needed another entrance and exit. We created a staircase that takes you down to a natural stone landing and natural stone stairs that lead you into the yard seamlessly.
 Lowell Custom Homes
LOWELL CUSTOM HOMES, Scott Lowell, Lowell Management Services, LAKE GENEVA, WI.
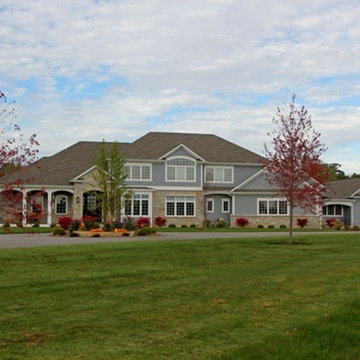
This traditional home is fit for an active family lifestyle. The open floorpan of this Lake Geneva country home has high ceilings and plenty of windows to take in the views
 Active Construction L.L.C.
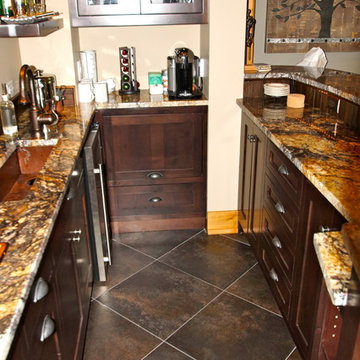
This beautiful and inviting bar has granite countertops, custom cabinets, copper sink, wood and copper backsplashes, hidden microwave and wine fridge.
 Active Construction L.L.C.
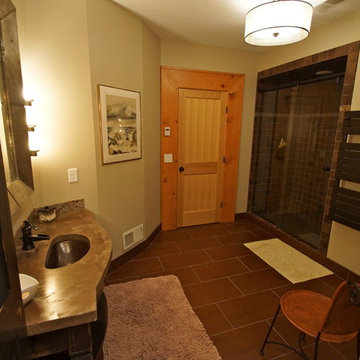
This oversized bathroom with heated floors, towel warming bar and custom concrete countertop and cabinets is framed perfectly by reclaimed wood beams to make it a warm and welcoming space off the guest suite.

 Marilyn Hill Interiors
Example of a mid-sized transitional formal and open concept medium tone wood floor living room design in Nashville with gray walls, a standard fireplace, no tv and a shiplap fireplace



 Prime 1 Builders
This project won in the 2013 Builders Association of Metropolitan Pittsburgh Housing Excellence Award for Best Urban Renewal Renovation Project. The glass bowl was made in the glass studio owned by the owner which is adjacent to the residence. The mirror is a repurposed window. The door is repurposed from a boarding house.
George Mendel
 Active Construction L.L.C.
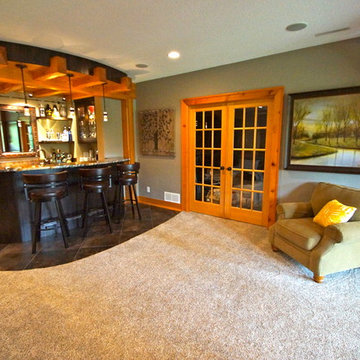
This beautiful bar area makes for a stunning entertaining area just outside of guest room suite. With custom designed overhead for pendant lighting, granite, custom cabinets this is a warm and welcoming area.

 Melissa Hill Home Design
A design for a busy, active family longing for order and a central place for the family to gather. Optimizing a small space with organization and classic elements has them ready to entertain and welcome family and friends.
Custom designed by Hartley and Hill Design
All materials and furnishings in this space are available through Hartley and Hill Design. www.hartleyandhilldesign.com
888-639-0639
Neil Landino Photography

 Frances Herrera Interior Design
A classic, elegant master suite for the husband and wife, and a fun, sophisticated entertainment space for their family -- it was a dream project!
To turn the master suite into a luxury retreat for two young executives, we mixed rich textures with a playful, yet regal color palette of purples, grays, yellows and ivories.
For fun family gatherings, where both children and adults are encouraged to play, I envisioned a handsome billiard room and bar, inspired by the husband’s favorite pub.
 Active Construction L.L.C.
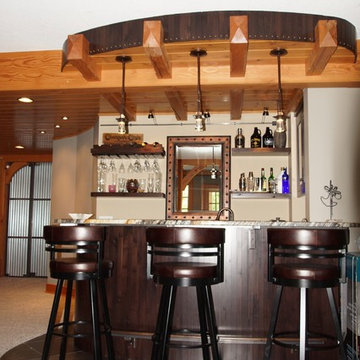
This beautiful bar area makes for a stunning entertaining area just outside of guest room suite. With custom designed overhead for pendant lighting, granite, custom cabinets this is a warm and welcoming area.
9