
Search results for "Active" in Home Design Ideas
 R Remodeling
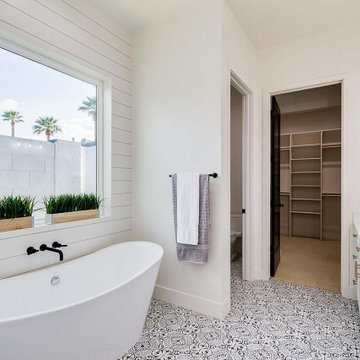
At R Remodeling West Covina, we are professional general contractors in West Covina and we offer smart home, kitchen and bathroom remodeling in West Covina, solutions that ensures better space management and also keep your home safer than ever. So, get in touch with us today and give an amazing makeover to your kitchen with the help of the leaders in home and bathroom remodeling in West Covina.
Bathroom Remodeling in West Covina, CA - http://www.rremodeling.com/

Find the right local pro for your project
 Activation Studios
Vea Cleary
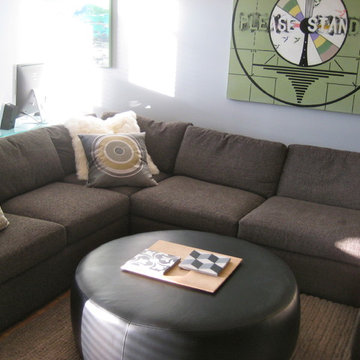
Mid-sized trendy loft-style medium tone wood floor living room photo in Chicago with gray walls, a standard fireplace, a tile fireplace and a tv stand
Mid-sized trendy loft-style medium tone wood floor living room photo in Chicago with gray walls, a standard fireplace, a tile fireplace and a tv stand
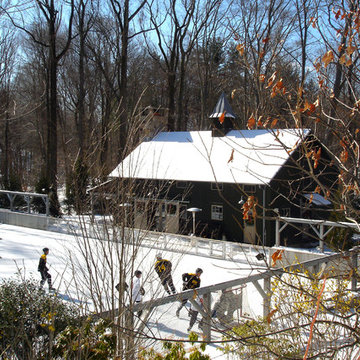
 Wesley Stout Associates
Multi-functional recreational court at a Conyer's Farm Estate in Greenwich, CT. This feature is used as a Hockey Rink in the Winter and a Tennis/Sport Court in the Spring, Summer and Fall.
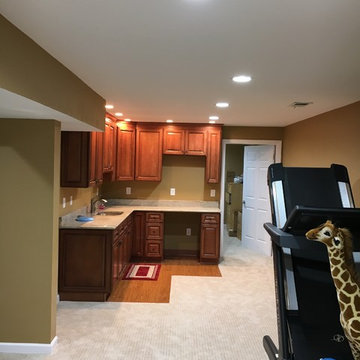
 Active Hammer Home Improvements
Garry S. Dodd
Inspiration for a timeless home design remodel in Philadelphia
Inspiration for a timeless home design remodel in Philadelphia
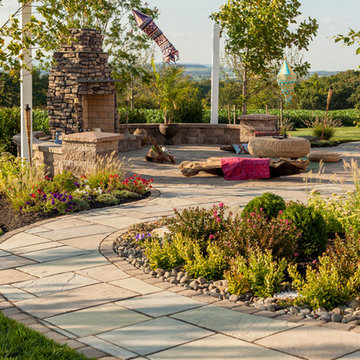

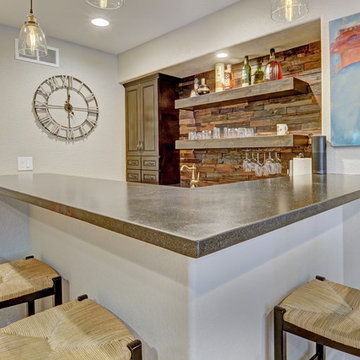


 Active Organizing LLC
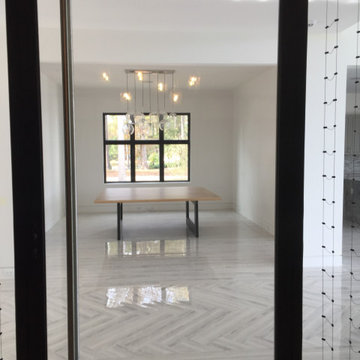
Customized Project.
Closet Remodeling: new shelves; Industrial Pipe Rods and Brackets ; Painting
Closet Organization: declutter, categorized, and organized with labels.
 Active Systems Inc

Example of a mid-sized trendy open concept family room design in Orange County with white walls, no fireplace and a concealed tv
 RadioActive Electronics
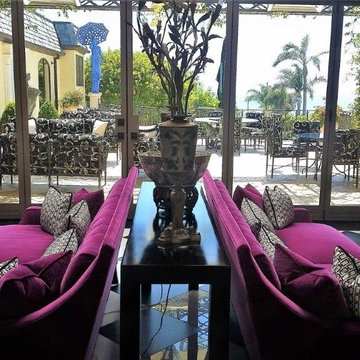
Inspiration for a mid-sized timeless freestanding desk carpeted home office remodel in Cleveland with white walls
 RadioActive Electronics
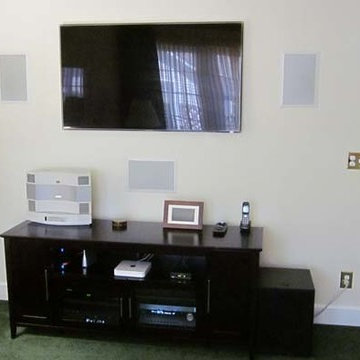
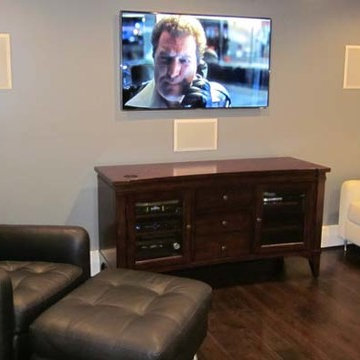
Inspiration for a mid-sized contemporary enclosed dark wood floor family room remodel in Cleveland with blue walls and a wall-mounted tv
 RadioActive Electronics
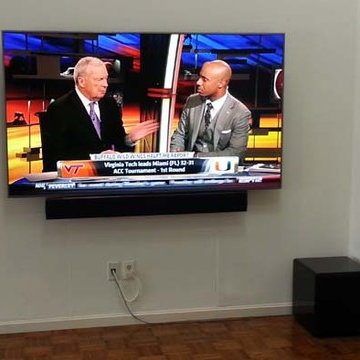
Bedroom - mid-sized traditional master bedroom idea in Cleveland with white walls and no fireplace
 Active Construction L.L.C.
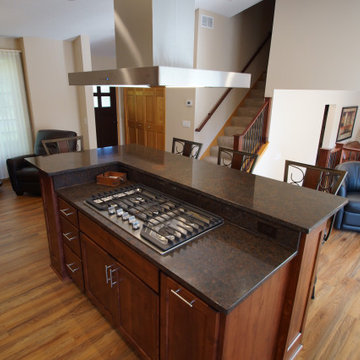
Took an enclosed space and removed a wall between a kitchen and sitting area to create an open concept kitchen that allowed for entertaining.
Example of a mid-sized transitional l-shaped vinyl floor and brown floor eat-in kitchen design in Minneapolis with an undermount sink, flat-panel cabinets, dark wood cabinets, granite countertops, stainless steel appliances, an island and black countertops
Example of a mid-sized transitional l-shaped vinyl floor and brown floor eat-in kitchen design in Minneapolis with an undermount sink, flat-panel cabinets, dark wood cabinets, granite countertops, stainless steel appliances, an island and black countertops

 Hibbs Luxury Homes - St Louis, MO
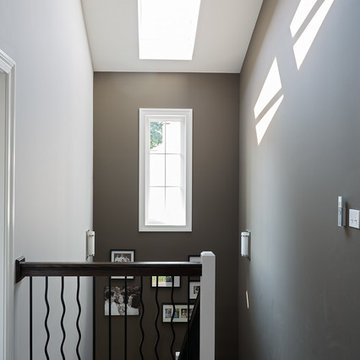
The central design feature brings natural light from the top floor all the way to the basement.
Staircase - craftsman staircase idea in St Louis
Staircase - craftsman staircase idea in St Louis
 Morningside Architects LLP
Morningside Architects, LLP
Structural Engineer: Structural Consulting Co. Inc.
Contractor: Bill Scott
Photographer: Jud Haggard Photograhy
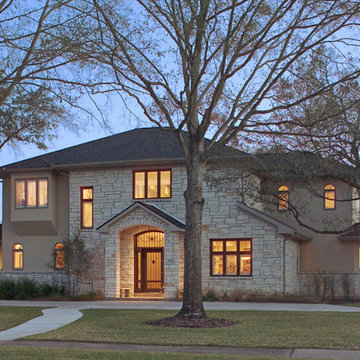
Example of a large classic beige two-story stone exterior home design in Houston
Example of a large classic beige two-story stone exterior home design in Houston

43