
Search results for "Active" in Home Design Ideas
 RadioActive Electronics
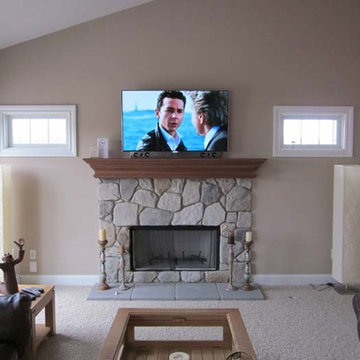
Living room - mid-sized 1960s enclosed carpeted living room idea in Cleveland with beige walls, a standard fireplace, a stone fireplace and a wall-mounted tv
 Fence Factory Inc
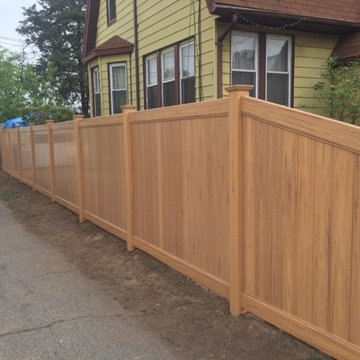
6 ft high @ActiveYards Dogwood vinyl fence in CYPRESS. This fences looks great in formal or casual settings with its deep honey color.
 ActivWall

Inside the great room, the star of the space is the kitchen. The cabinets by Randy Adams Custom Cabinetry are painted a gray-green hue, reminiscent of sea glass. The clear pendant lights are hung from the vaulted ceiling with nautical rope and the flooring adds in the warm tones of driftwood. The owners selected granite from Southside Stone Shoppe for the counters and island that tie together the colors for a wonderfully cohesive space.
Find the right local pro for your project
 Radon Testing and Mitigation PNW
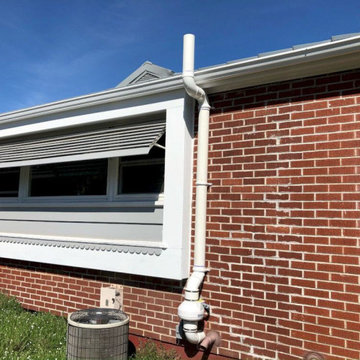
This project showcases an interior basement radon mitigation setup utilizing sub-slab depressurization. The installation features a premium PVC suction line drilled directly through the concrete slab foundation to capture radon gas at the source. Equipped with an easy-to-read U-tube manometer gauge, homeowners can verify active system vacuum pressure at a glance, ensuring continuous, reliable protection and improved indoor air quality throughout the home.
 Activation Studios
Vea Cleary
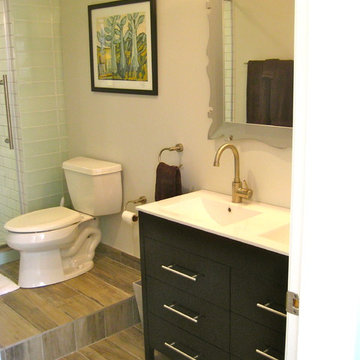
Mid-sized eclectic master gray tile and ceramic tile ceramic tile bathroom photo in Chicago with furniture-like cabinets, dark wood cabinets and gray walls
Mid-sized eclectic master gray tile and ceramic tile ceramic tile bathroom photo in Chicago with furniture-like cabinets, dark wood cabinets and gray walls


 Active Construction NY Inc.

Brownstone restoration
Example of a mid-sized 1960s concrete straight metal railing and brick wall staircase design in New York with concrete risers
Example of a mid-sized 1960s concrete straight metal railing and brick wall staircase design in New York with concrete risers

 Landed Gentry Homes and Communities

Landed Gentry's Sinclair floor plan. Master Suite.
Photo Credit: Meggan Carrigg Davidson
Interior Design: Gracious Living Interiors
Inspiration for a craftsman carpeted bedroom remodel in Seattle with blue walls
Inspiration for a craftsman carpeted bedroom remodel in Seattle with blue walls

 User
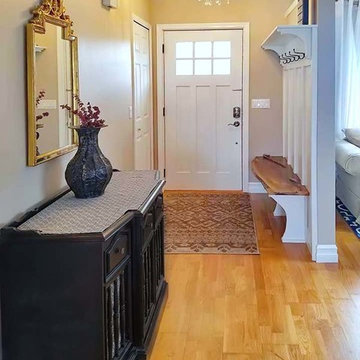
UserKey modifications at the front door create a more functional and gracious transition space for this active family of five.
What had been a waist-high room partition was pushed deeper into the living room and raised almost to the ceiling, creating room for a bench and coat hooks.

 Exclusive Sales and Rentals
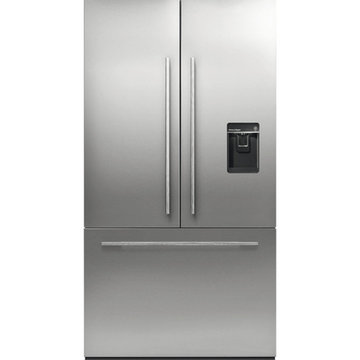
Featured: Fisher & Paykel ActiveSmart™ Refrigerator 36" French Door Built-in with ice & water – 72" Tall
The next generation of family size Fisher & Paykel Built-in refrigerators offers a new level of fit and finish to deliver seamless kitchen integration. Designed for easy installation and flush fit into new or existing kitchen cabinetry with minimal gaps. With the slimline water dispenser, internal ice making and SmartTouch controls these refrigerators are designed to match with our family of kitchen appliances.


44