
Search results for "Active" in Home Design Ideas

 Landed Gentry Homes and Communities
Landed Gentry's Sinclair floor plan. Master Suite.
Photo Credit: Meggan Carrigg Davidson
Interior Design: Gracious Living Interiors
Inspiration for a craftsman carpeted bedroom remodel in Seattle with blue walls
Inspiration for a craftsman carpeted bedroom remodel in Seattle with blue walls


 User
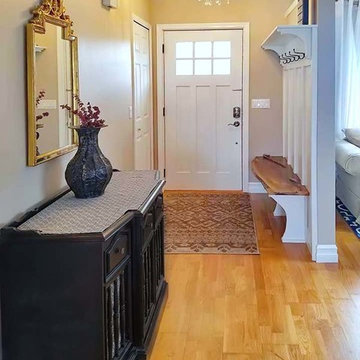
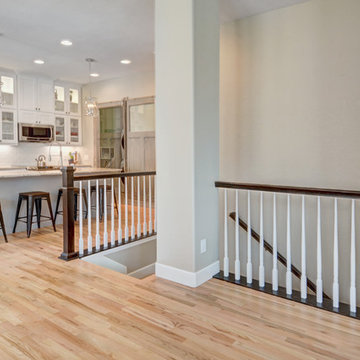
UserKey modifications at the front door create a more functional and gracious transition space for this active family of five.
What had been a waist-high room partition was pushed deeper into the living room and raised almost to the ceiling, creating room for a bench and coat hooks.
Find the right local pro for your project

 Exclusive Sales and Rentals
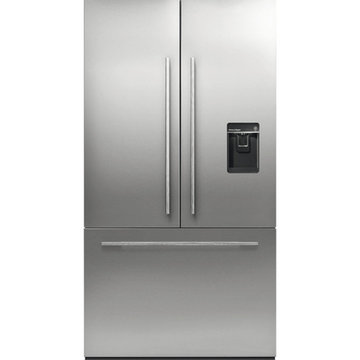
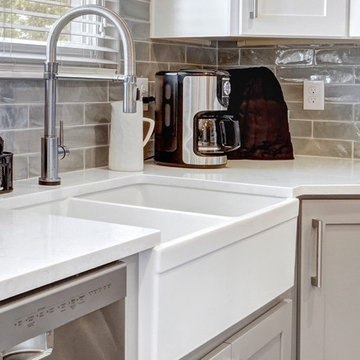
Featured: Fisher & Paykel ActiveSmart™ Refrigerator 36" French Door Built-in with ice & water – 72" Tall
The next generation of family size Fisher & Paykel Built-in refrigerators offers a new level of fit and finish to deliver seamless kitchen integration. Designed for easy installation and flush fit into new or existing kitchen cabinetry with minimal gaps. With the slimline water dispenser, internal ice making and SmartTouch controls these refrigerators are designed to match with our family of kitchen appliances.



 Wesley Stout Associates
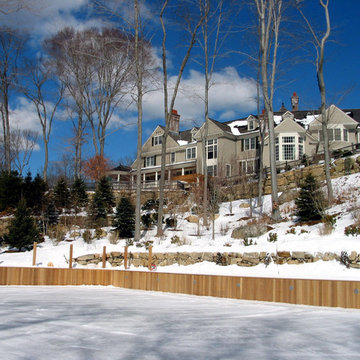
Multi-functional recreational court at a Conyer's Farm Estate in Greenwich, CT. This feature is used as a Hockey Rink in the Winter and a Tennis/Sport Court in the Spring, Summer and Fall.

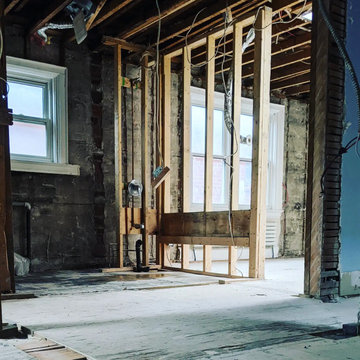
 Activ Demolition Inc.
Ceramic floor tiles, hardwood floor, double ceiling, plaster walls... conquered with determination and hard work. Not a single nail left.
Inspiration for a bedroom remodel in Toronto
Inspiration for a bedroom remodel in Toronto
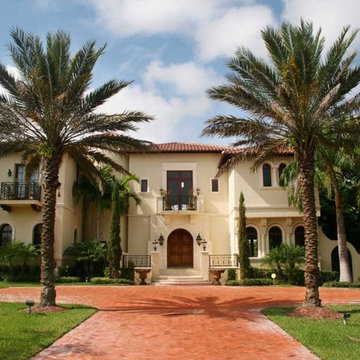

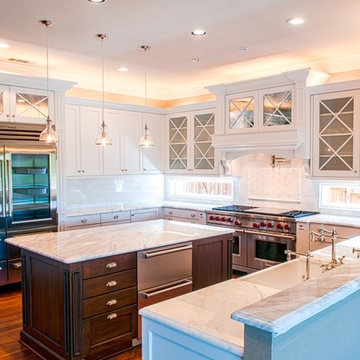

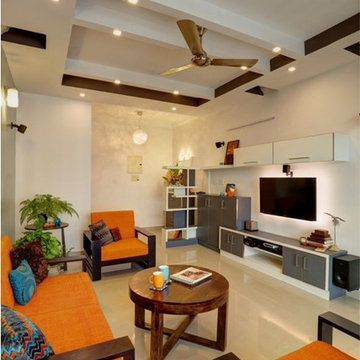

 Activation Studios
Vea Cleary
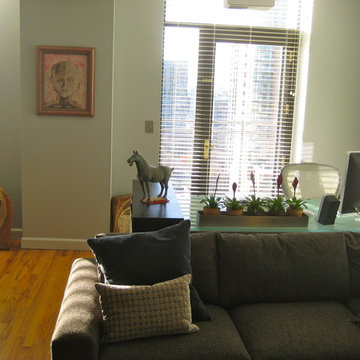
Inspiration for a mid-sized contemporary loft-style medium tone wood floor living room remodel in Chicago with gray walls, a standard fireplace, a tile fireplace and a tv stand
Inspiration for a mid-sized contemporary loft-style medium tone wood floor living room remodel in Chicago with gray walls, a standard fireplace, a tile fireplace and a tv stand
 ActivWall

Art transitions into architecture for this beautiful home overlooking Lake Stevens in Washington state. The lake house was built by Kemp Homes & Development in partnership with Haven Design Workshop.
The main level features an open-concept kitchen with rift White Oak cabinets and exposed steel beams. A floating staircase and cable railing add to the modern industrial look.
45