
Search results for "Active" in Home Design Ideas
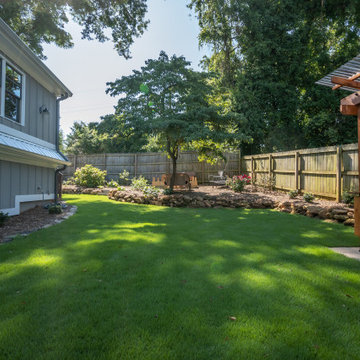
 JOMA Construction
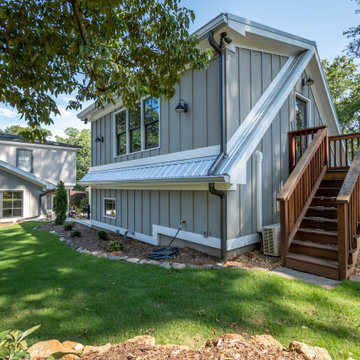
Accessory dwelling unit (office/garage) and sunroom addition.
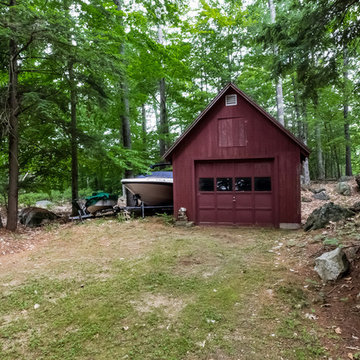
Garage workshop - mid-sized traditional detached garage workshop idea in Atlanta
Garage workshop - mid-sized traditional detached garage workshop idea in Atlanta

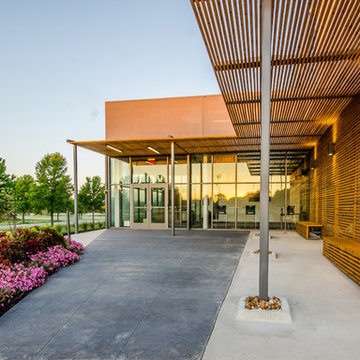
 Artistic Concrete Surfaces
Total Yards of concrete: 750
Square Feet of Sidewalk: 5500
Liner feet of curb: over 2300
Square Feet of building: 16,300
A laser screed was used to pour the building slab.
Shawn Spry Photography
Find the right local pro for your project
 User

UserLarge workout space complete with barre.
Multiuse home gym - mid-sized traditional light wood floor multiuse home gym idea in Denver
Multiuse home gym - mid-sized traditional light wood floor multiuse home gym idea in Denver


 The Organized Home
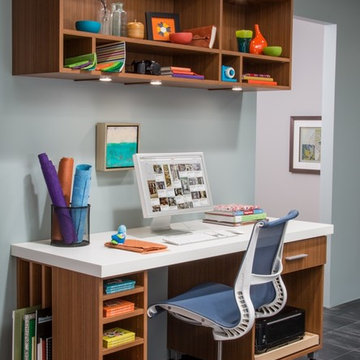
Hobby, Craft, and Activity center
Inspiration for a large contemporary open concept game room remodel in Chicago
Inspiration for a large contemporary open concept game room remodel in Chicago
 User
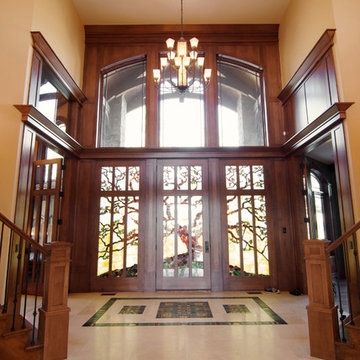
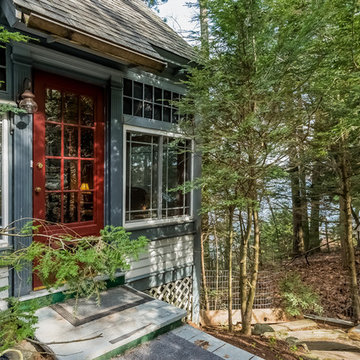
UserArbor Vitae style home, custom stained glass front door.
Entryway - mid-sized traditional travertine floor entryway idea in Denver with yellow walls and a glass front door
Entryway - mid-sized traditional travertine floor entryway idea in Denver with yellow walls and a glass front door

 Two Hands Interiors


A mix of warm white and weathered, washed oak cabinets offer a nice play of stain and paint. Wrapped in a white oak casing and new white oak flooring this kitchen drop zone offers clever storage.

 Two Hands Interiors
White oak wrapped casings frame a show stopping range elevation. With a warm metal range grounding the space and creating a beautiful focal point, a slab backsplash and sculptural sconces, this kitchen embraces simple lines and impactful details.
 JOMA Construction
Accessory dwelling unit (office/garage) and sunroom addition.
Inspiration for a mid-sized timeless detached garage workshop remodel in Atlanta
Inspiration for a mid-sized timeless detached garage workshop remodel in Atlanta

66